
Project · Lincoln
FULL INTERNAL REFURBISHMENT AND GARAGE CONVERSION
A whole-house re-model in Lincoln: a bespoke kitchen with island, butler’s pantry and larder, the garage converted into a snug, new bathrooms and every room re-finished throughout.
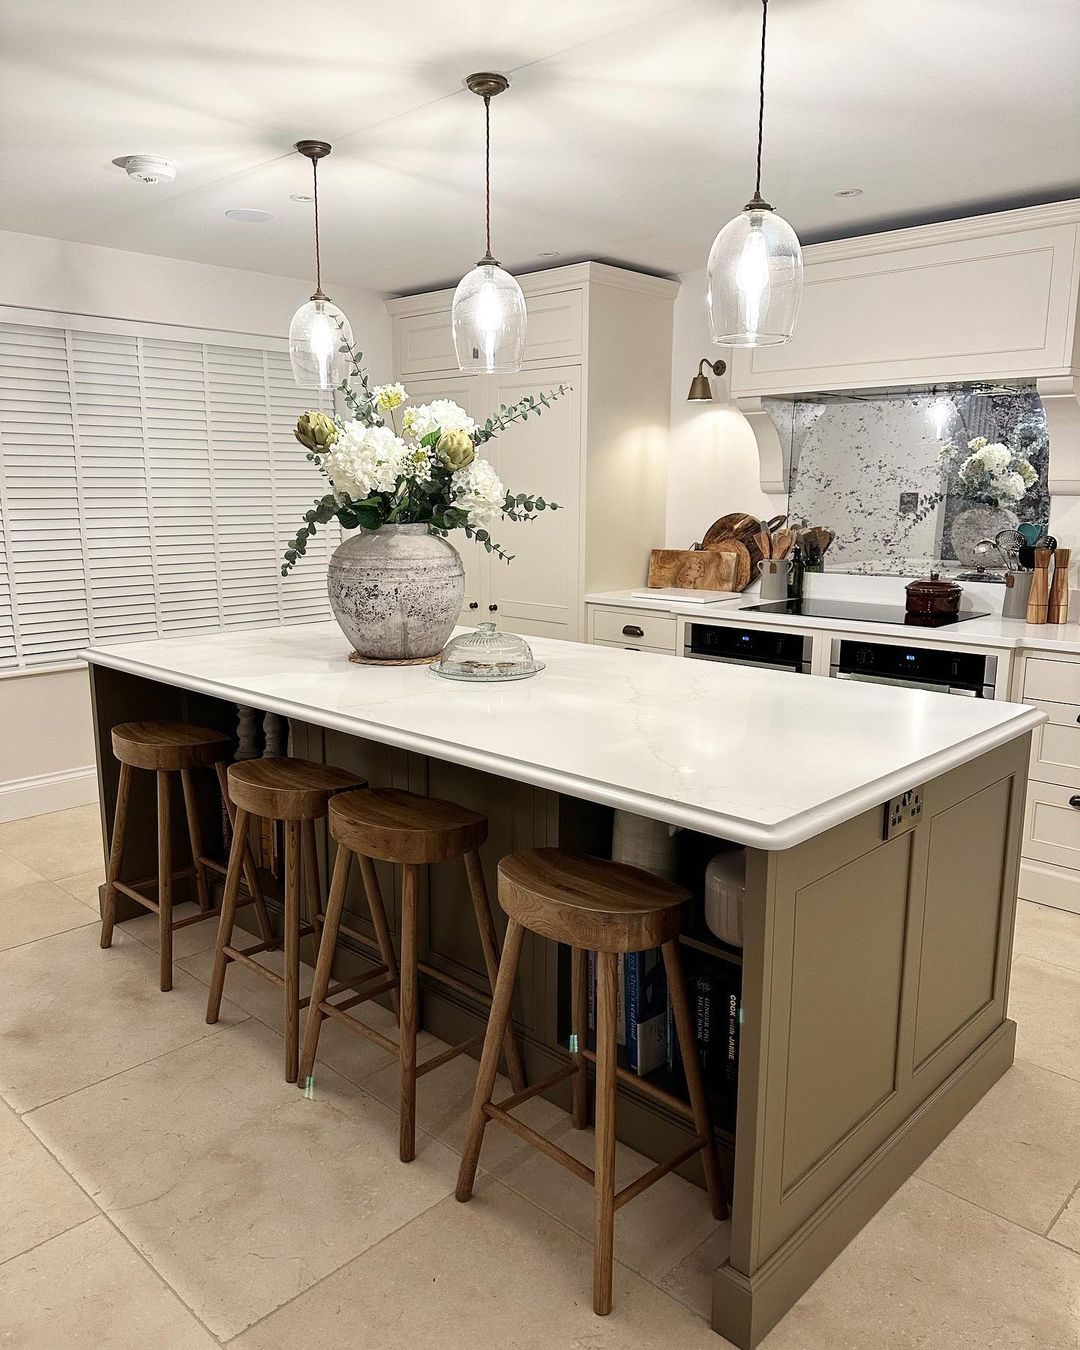
The finished kitchen
A hand-painted bespoke kitchen with a full-length island, quartz worktops and seating for the whole family.
More from this project
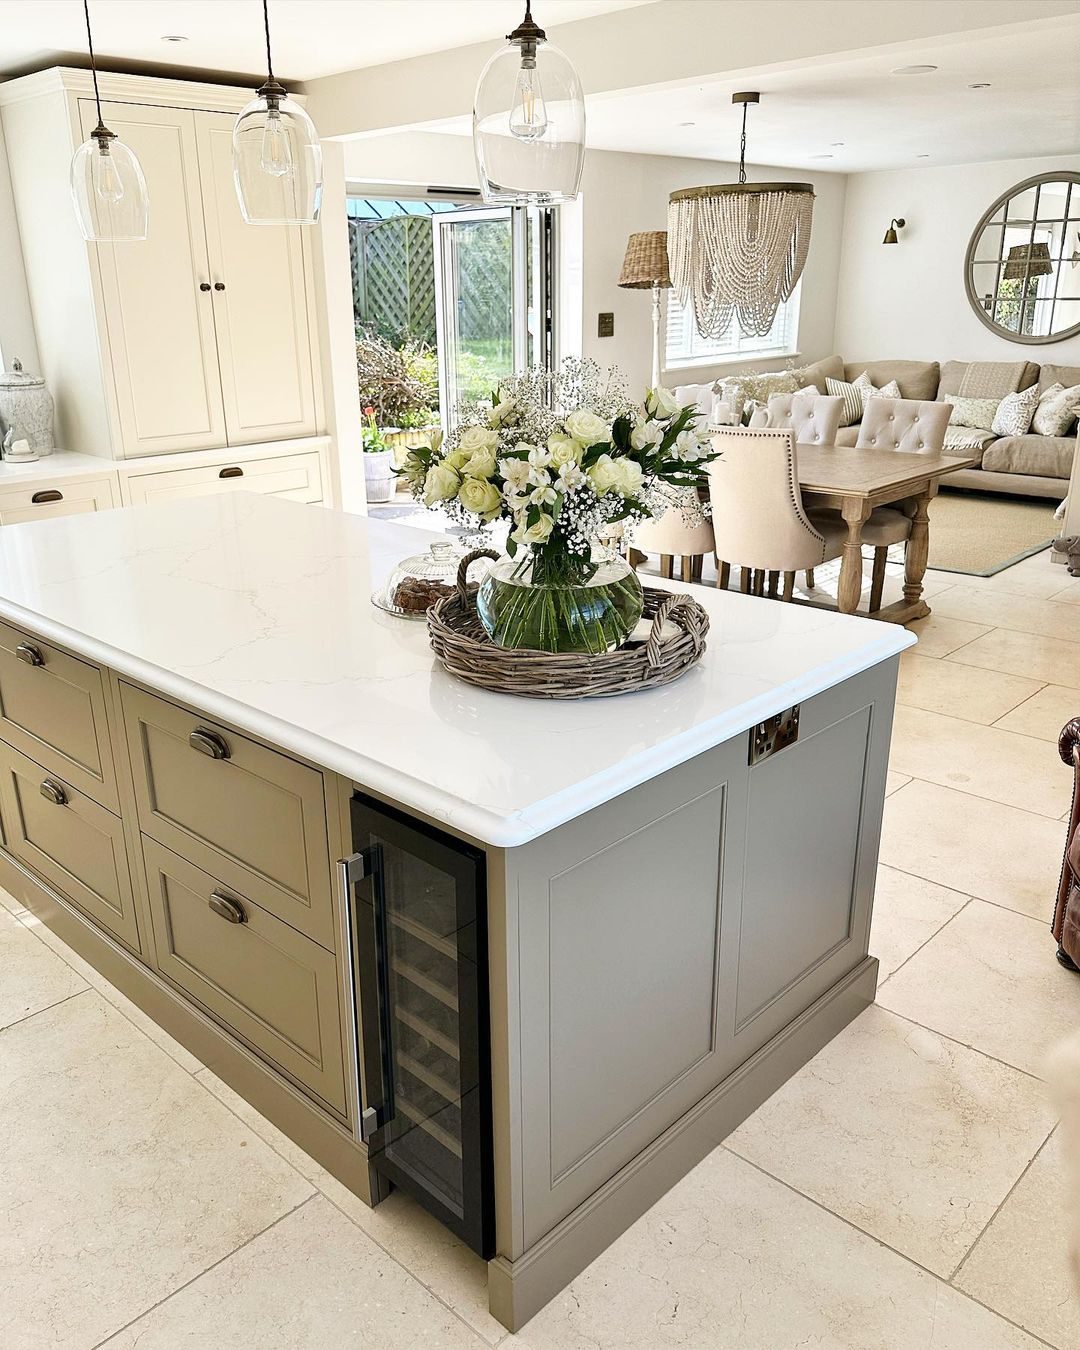
Kitchen island
Painted shaker island with quartz worktop and an integrated wine cooler.
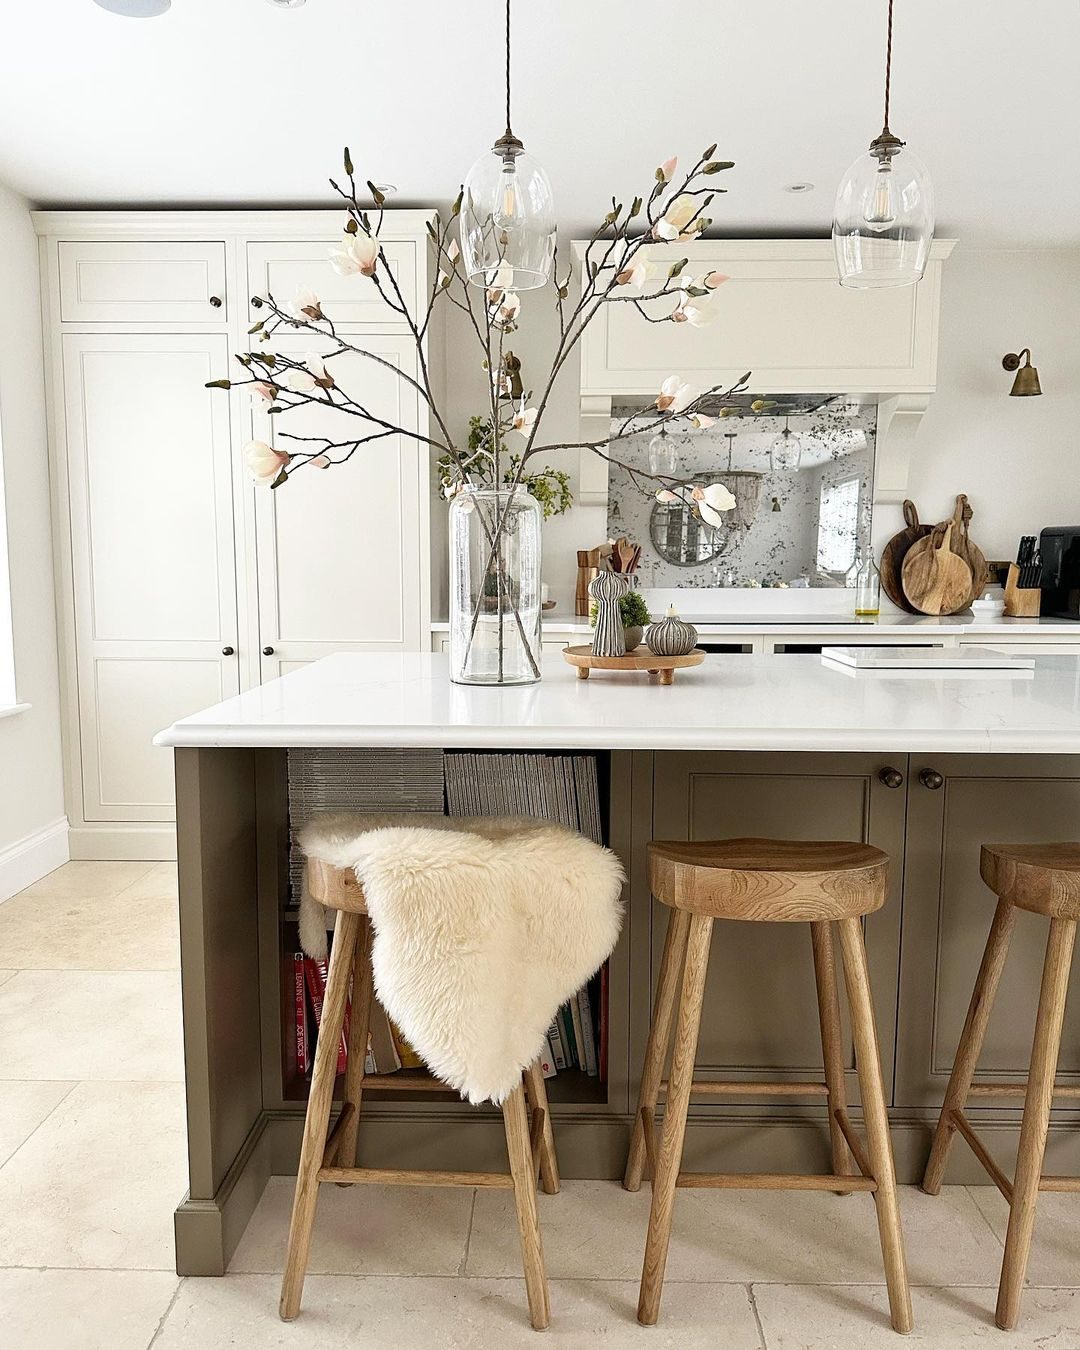
Breakfast bar
Everyday seating at the island under bespoke pendant lighting.
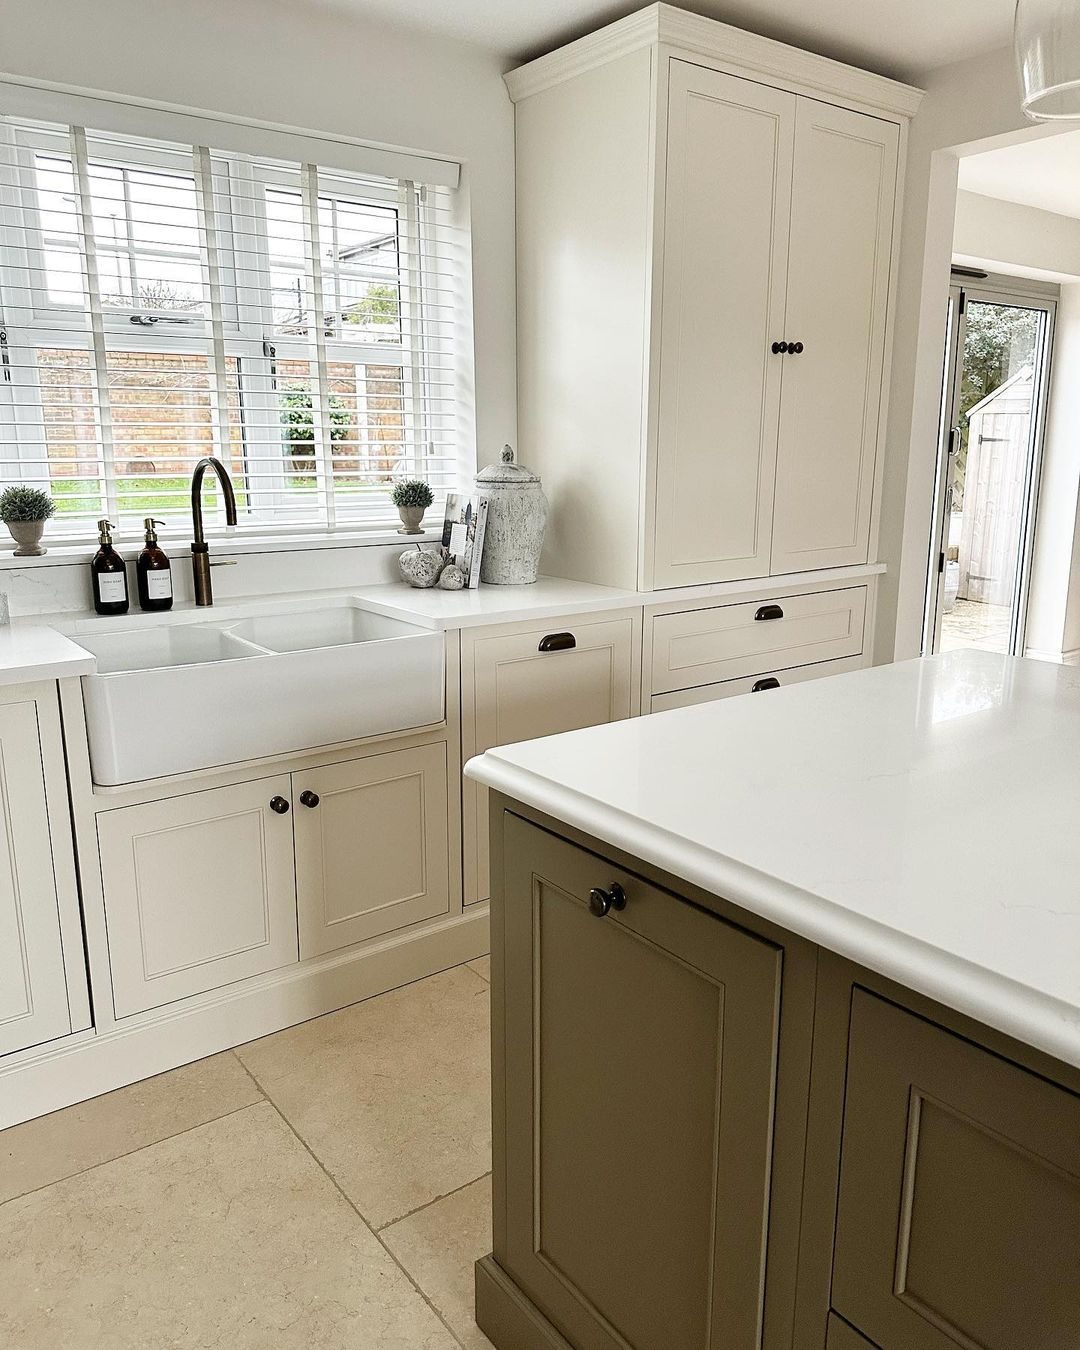
Belfast sink run
Full-height cabinetry, Belfast sink and shuttered window over the garden.
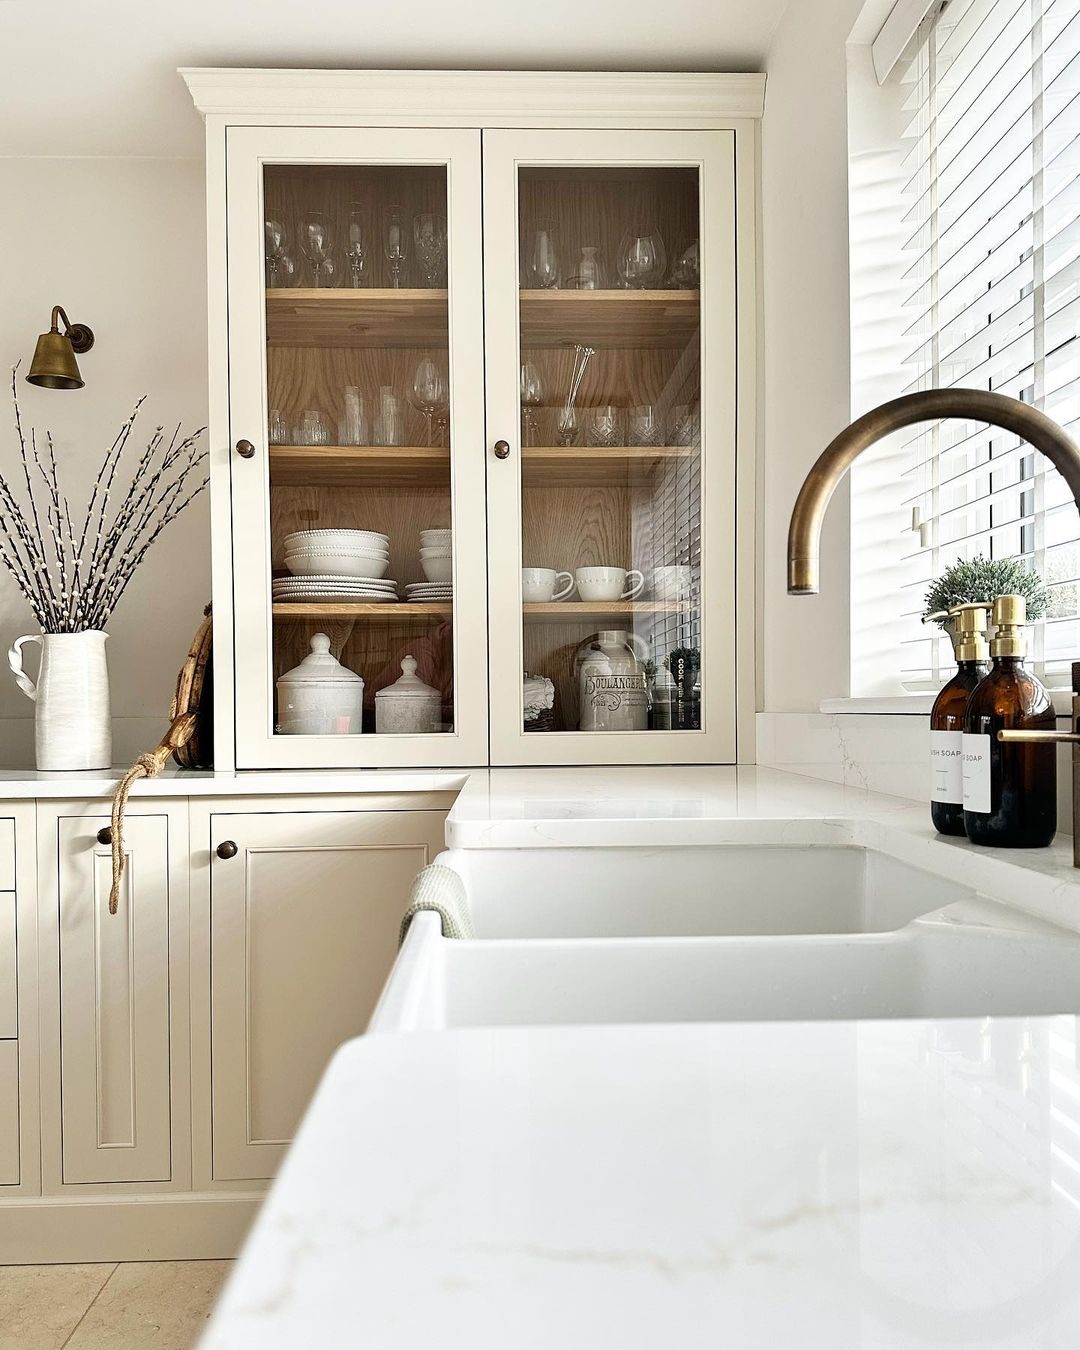
Butler's pantry
Glazed dresser unit and prep sink built in alongside the main kitchen.
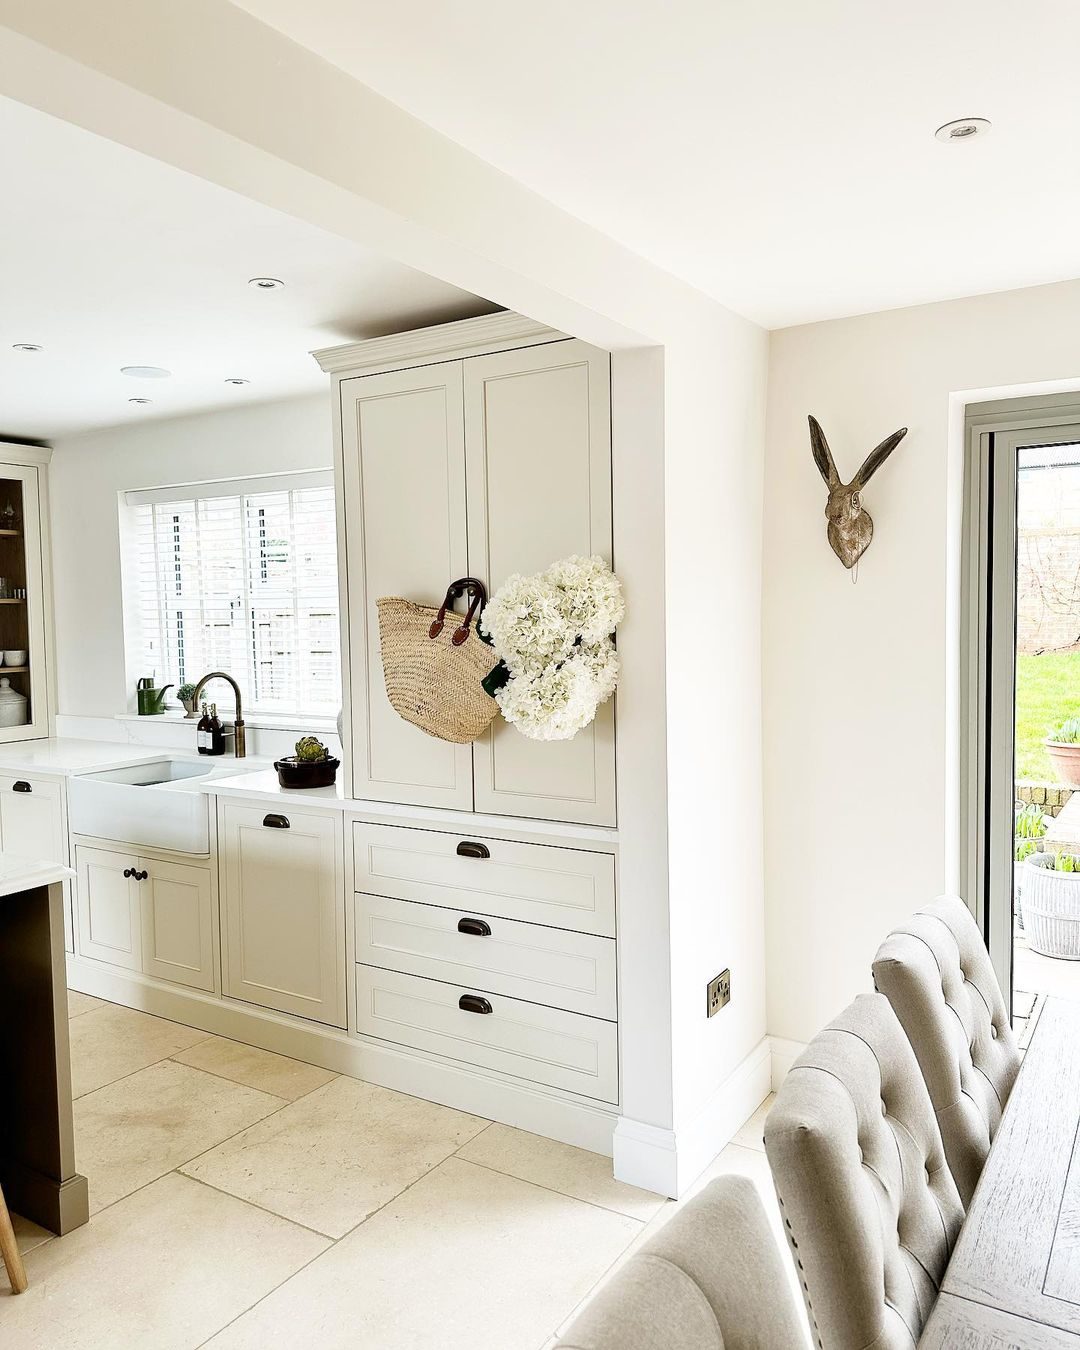
Larder unit
Bespoke larder and drawer bank framing the opening into the living space.
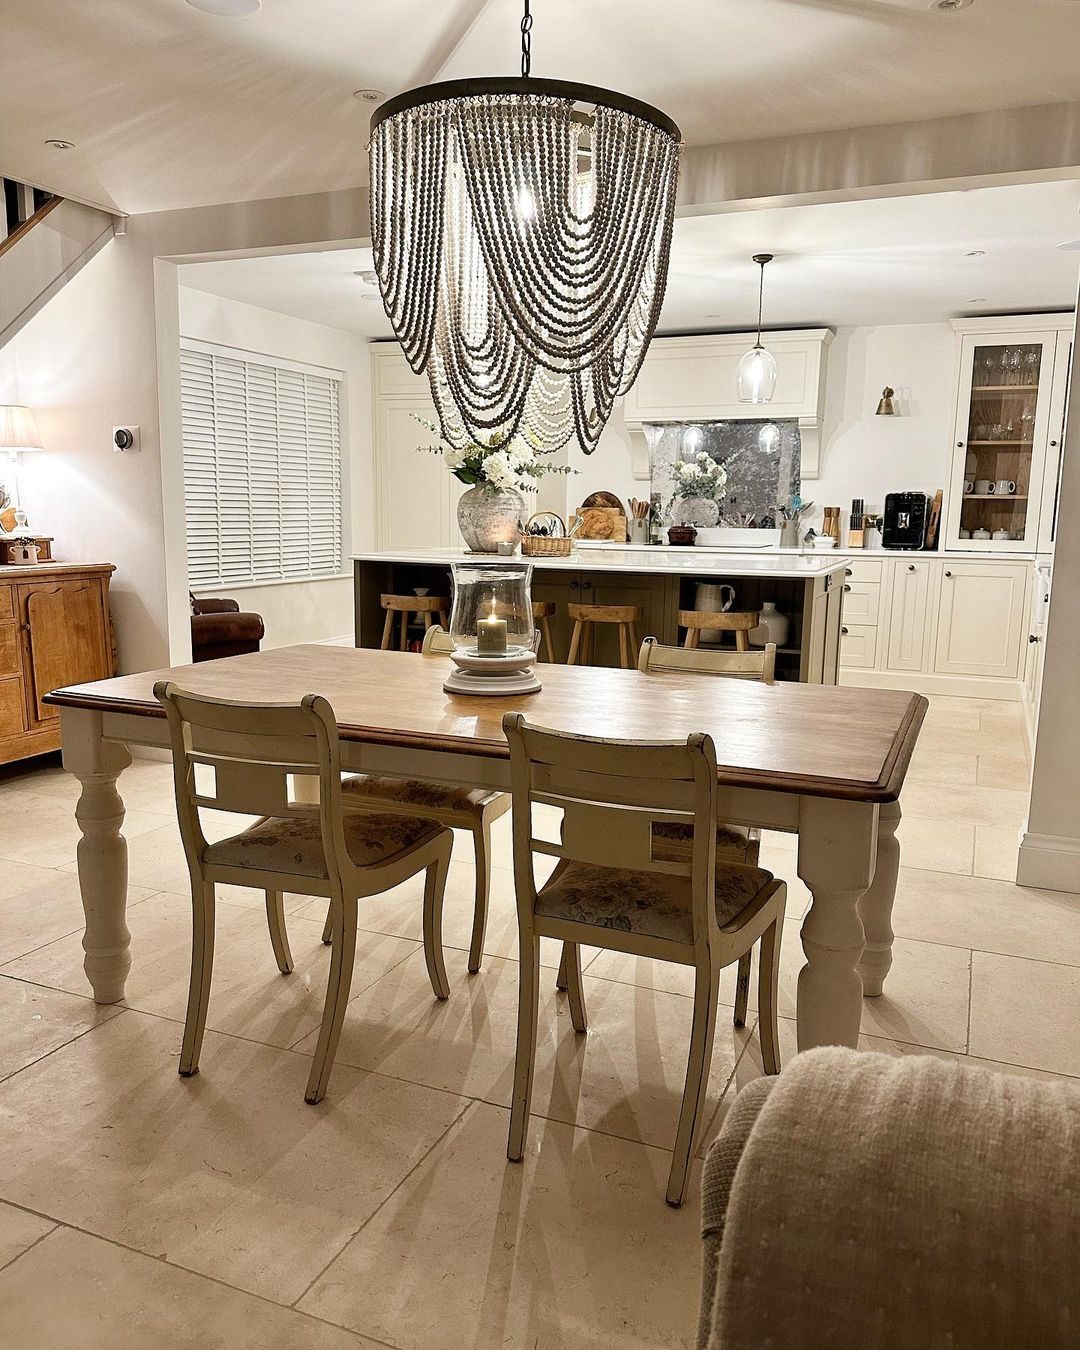
Dining area
Open dining space with feature chandelier, opened up to the new kitchen.
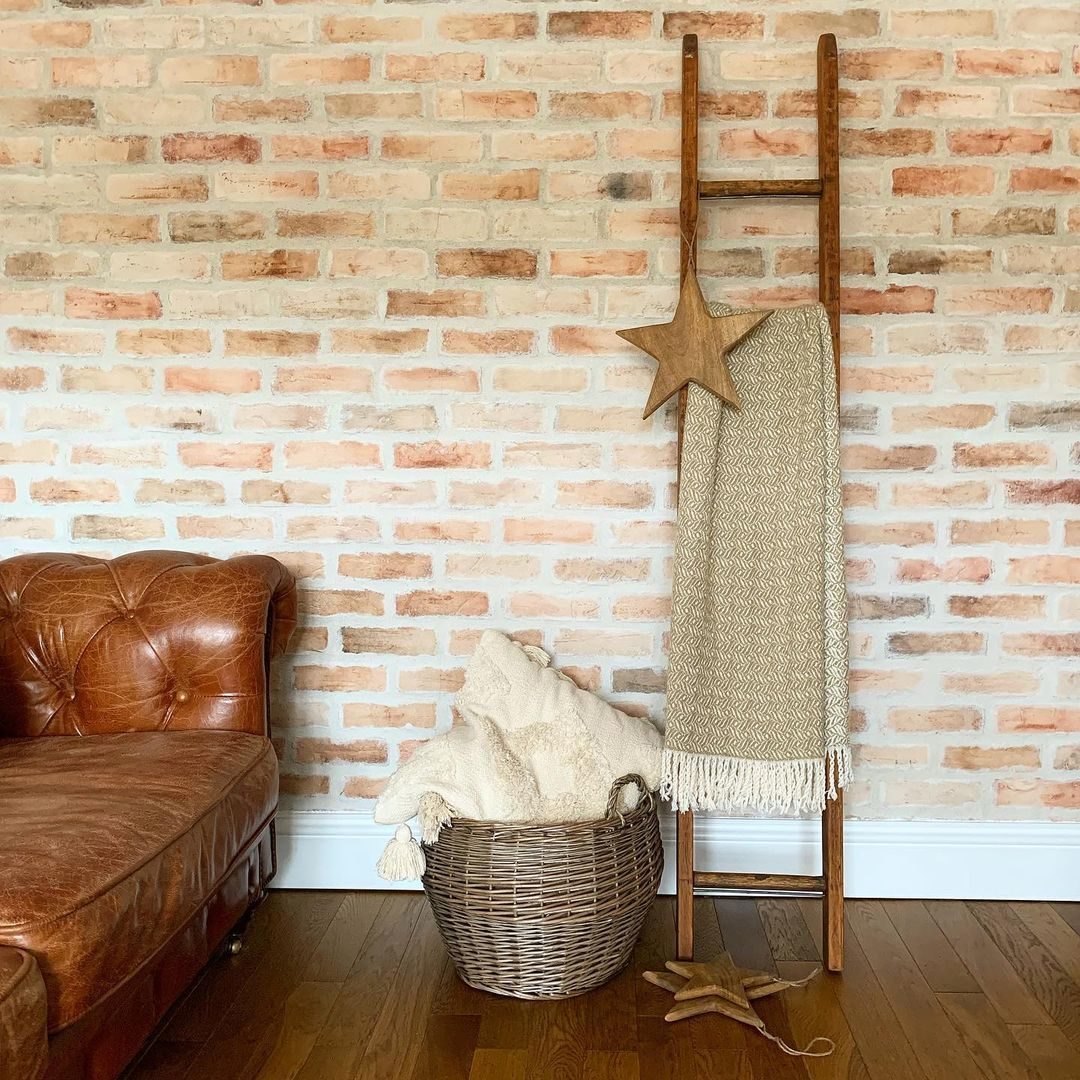
Snug with exposed brick
Reclaimed brick feature wall and engineered oak flooring in the converted garage.
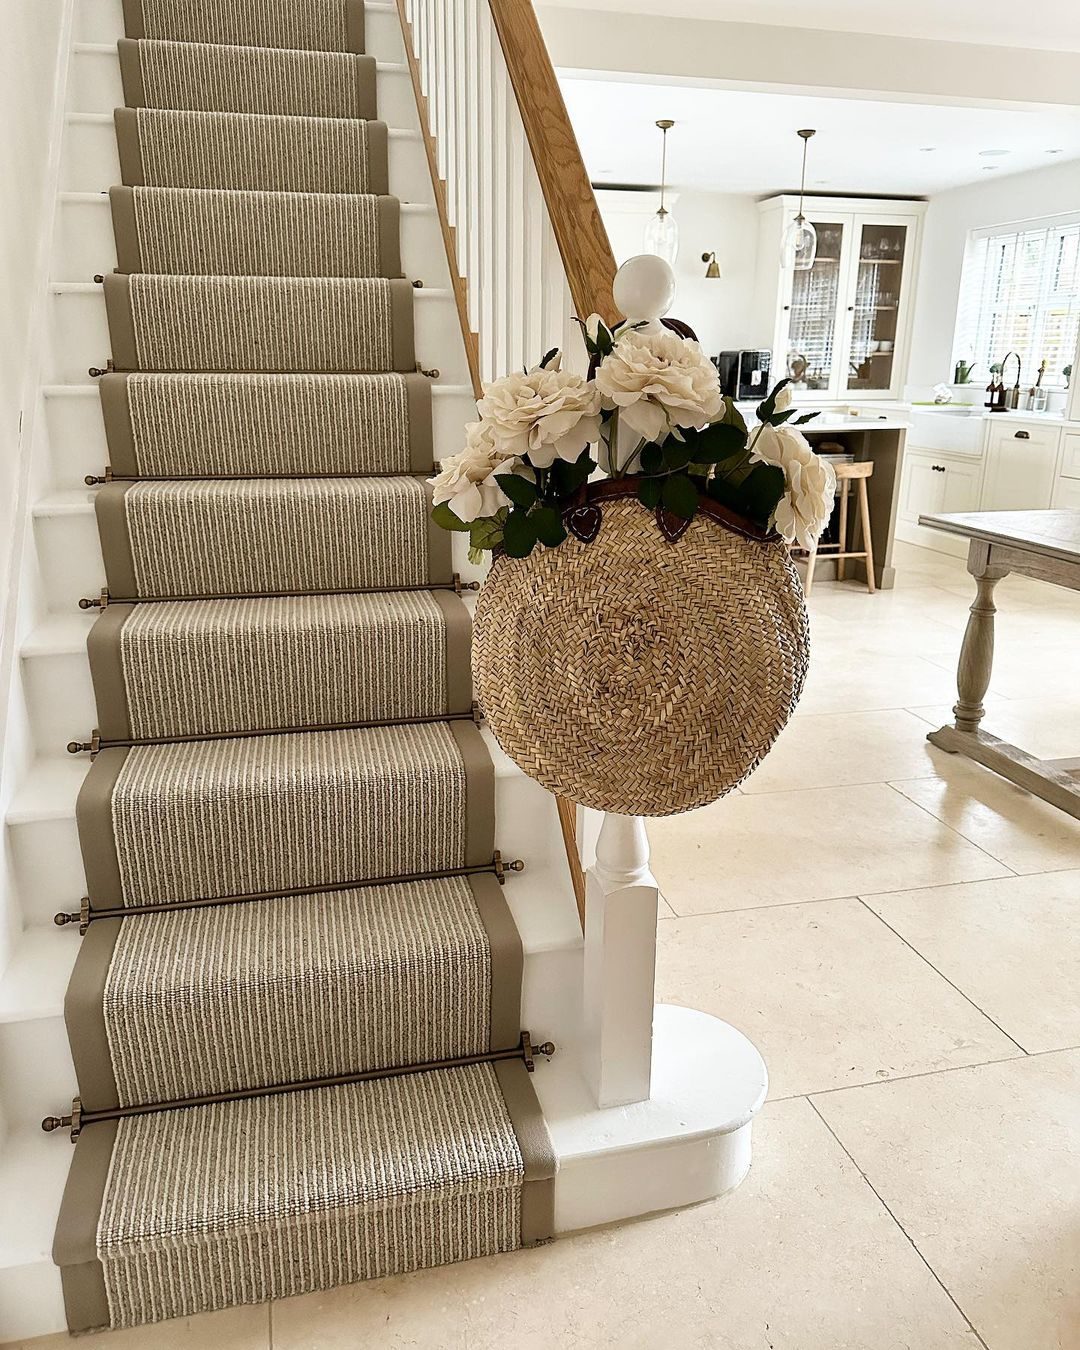
Staircase
Re-worked staircase with new runner, spindles and handrail.
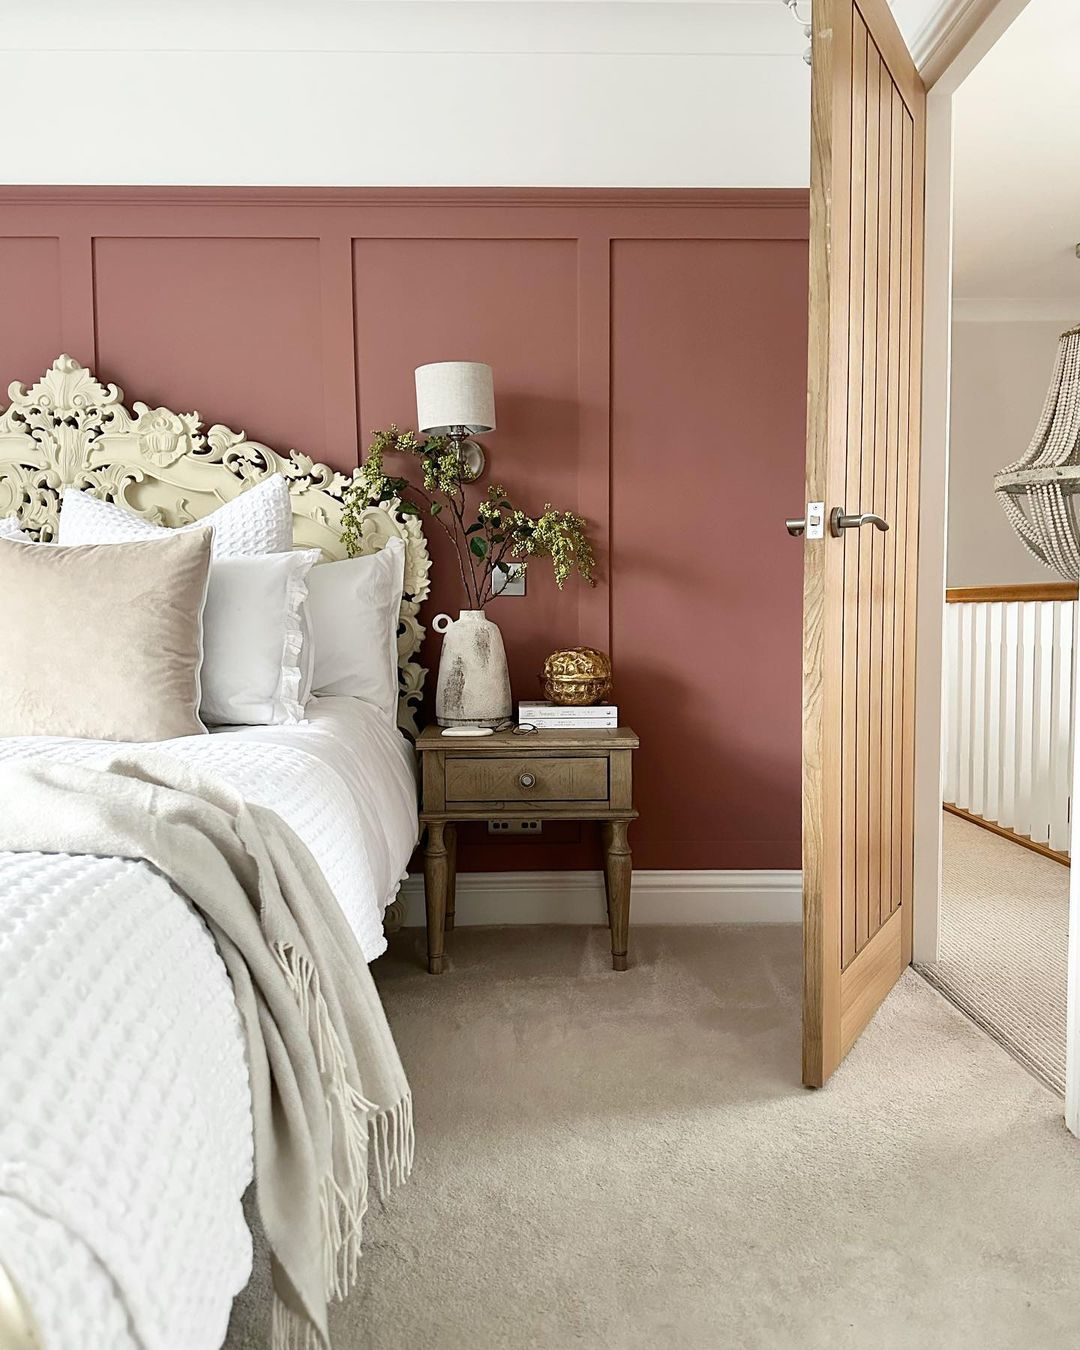
Master bedroom
Panelled feature wall, new joinery and full redecoration.
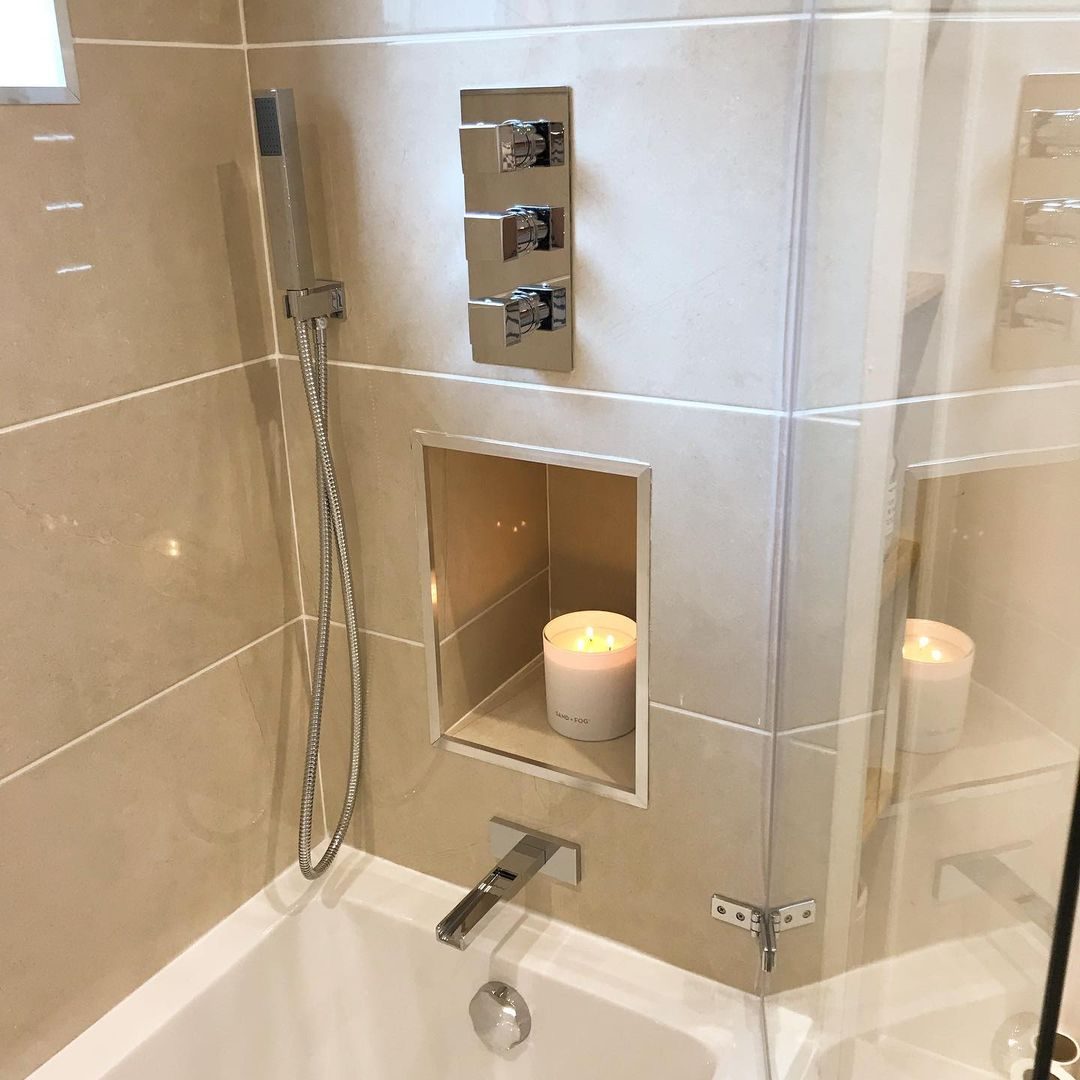
Family bathroom
Large-format tiling, recessed niche and concealed shower valves.
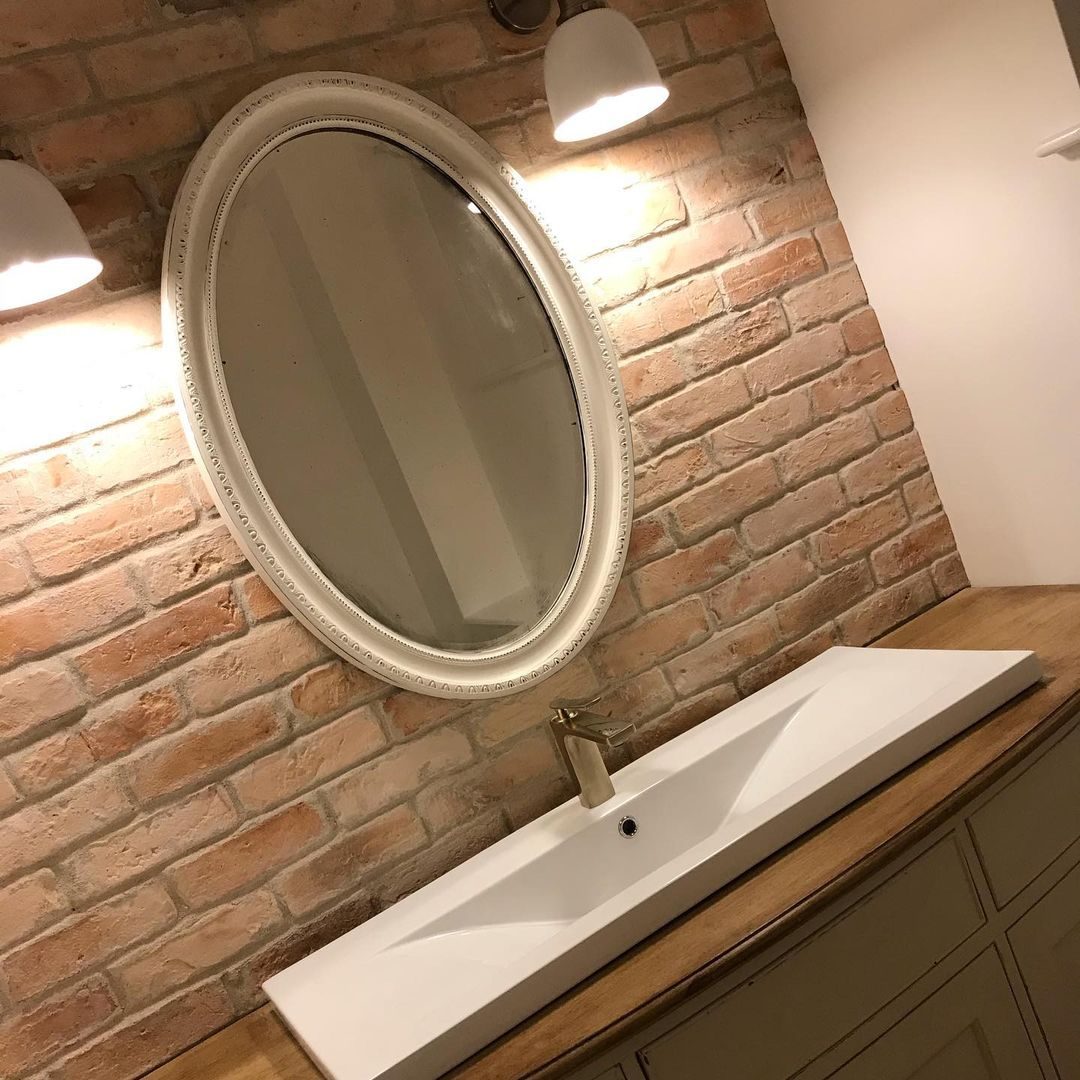
Downstairs WC
Exposed brickwork with a floating vanity and countertop basin.
Planning something similar?
Tell us what you have in mind and we will give you an honest view on cost, timings and what is involved.