
Project · Yorkshire
NEW BUILD HOMES
A development of new build stone homes in Yorkshire, built from groundworks through to handover - stone elevations and slate roofs outside, bespoke kitchens, oak and glass staircases and fully tiled bathrooms inside.
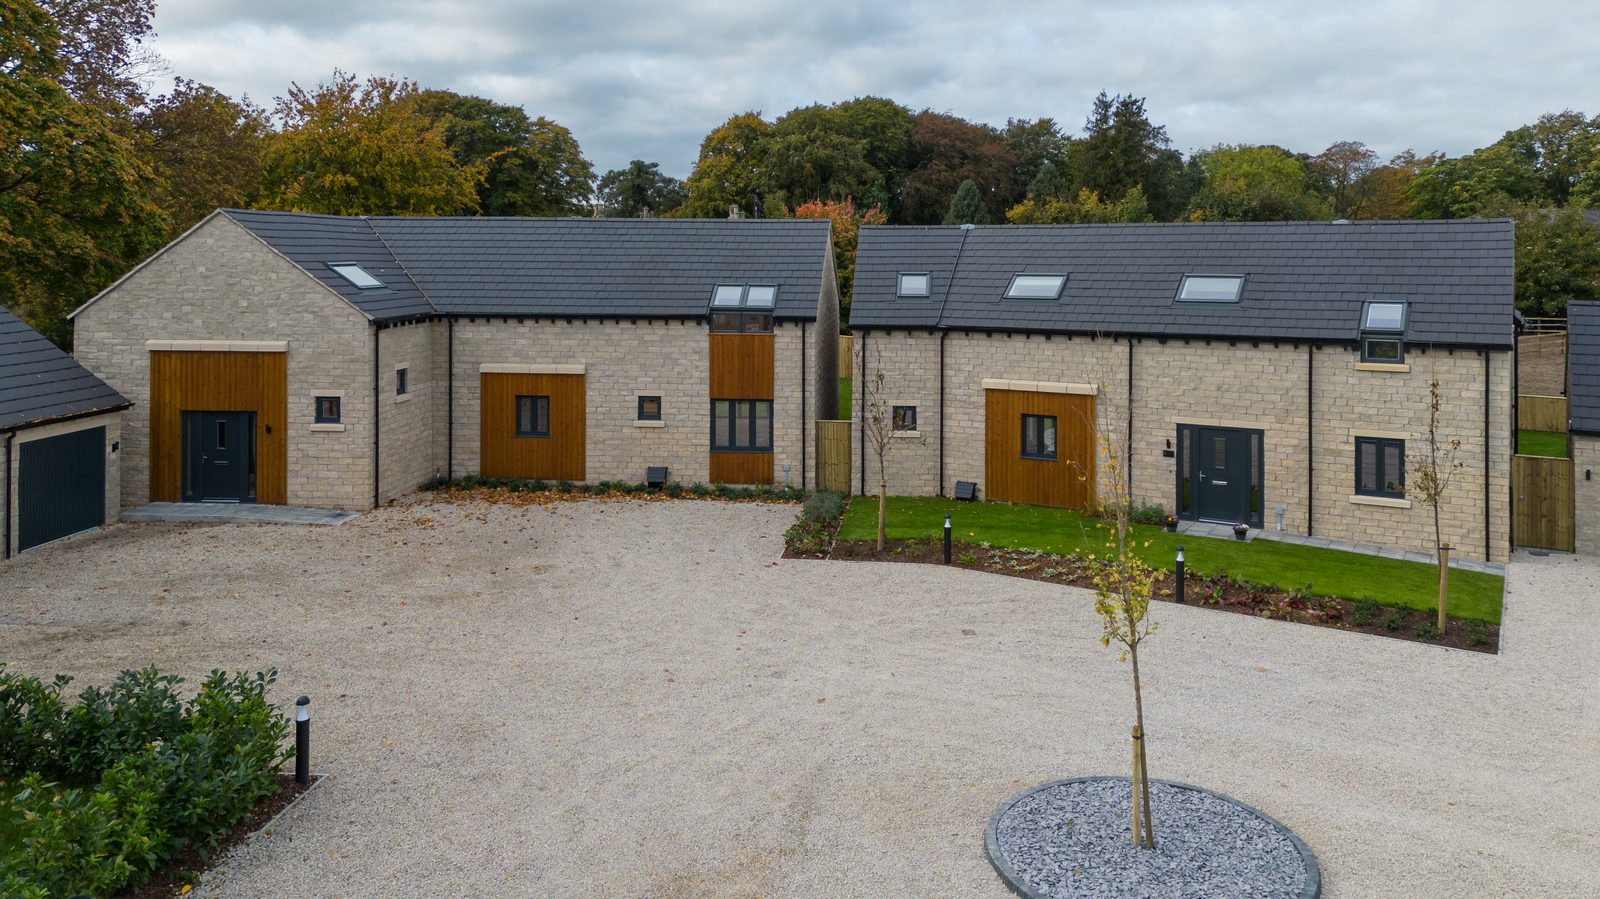
The finished development
Natural stone elevations, slate roofs, oak detailing and landscaped plots - completed and ready for handover.
More from this project
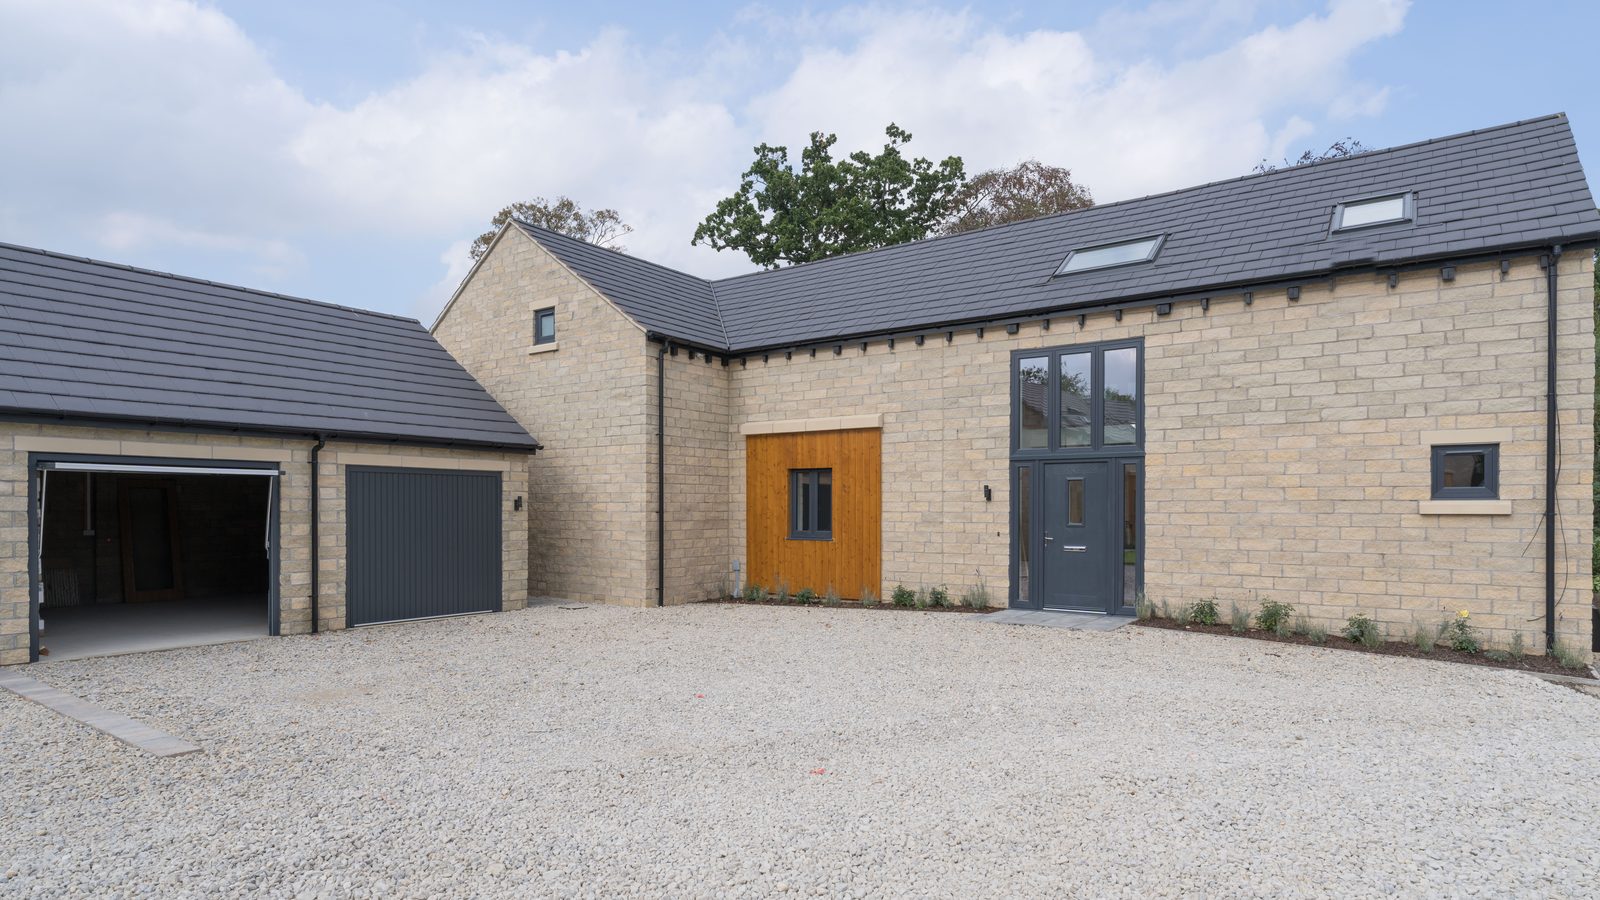
House one, front elevation
Natural stone elevations, slate roof and an integral double garage.
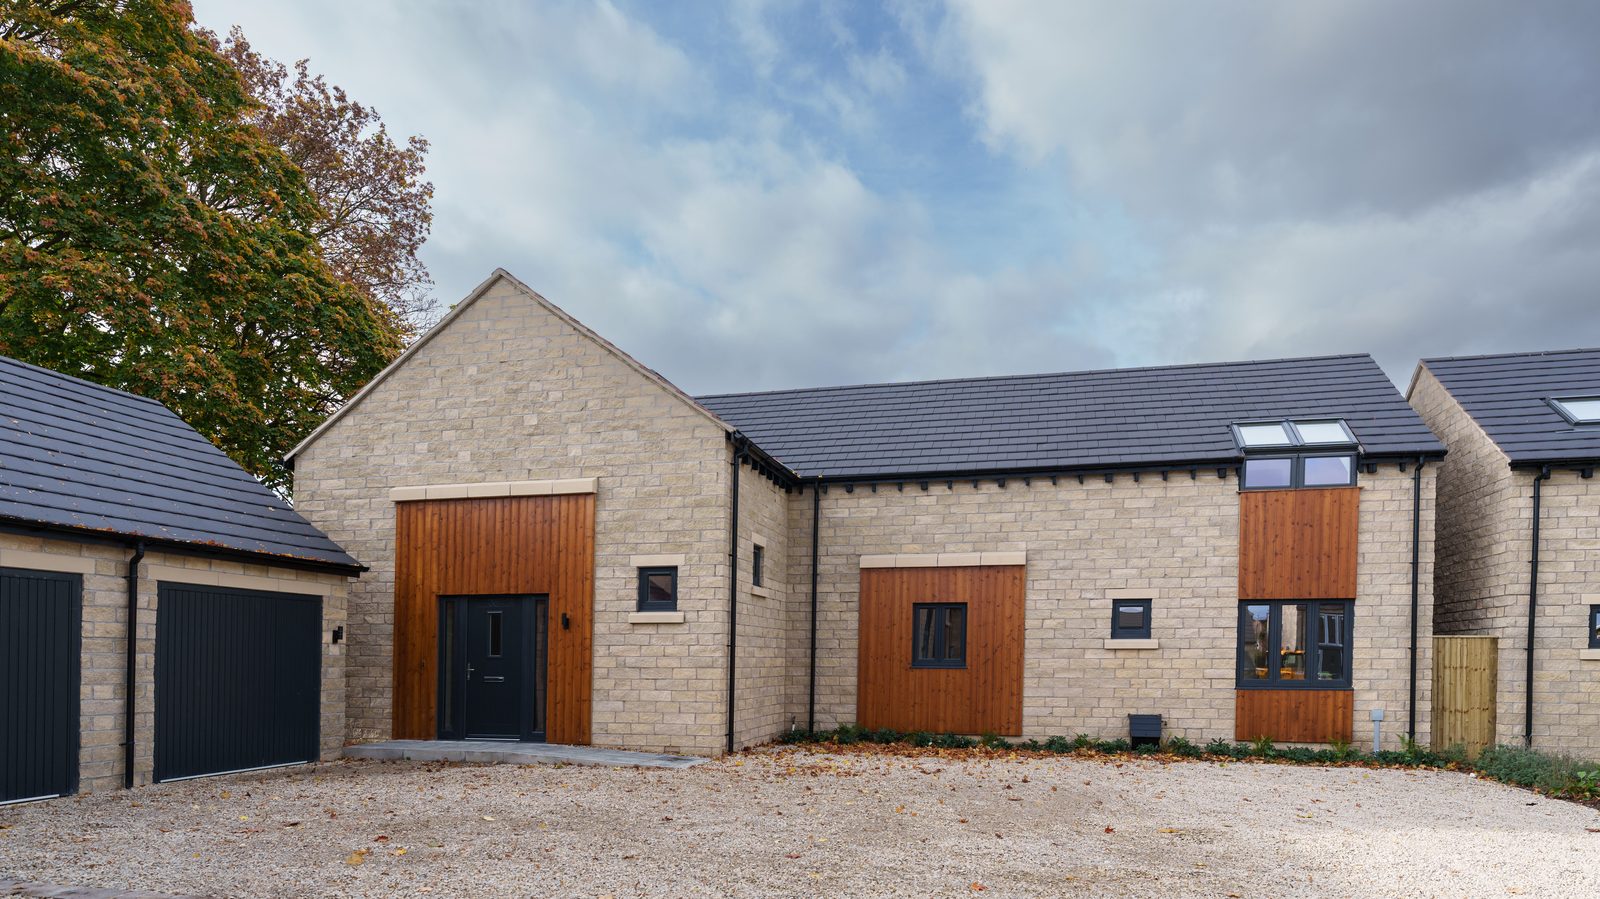
House three, front elevation
Oak-clad entrance canopy and matching garage block off a gravelled drive.
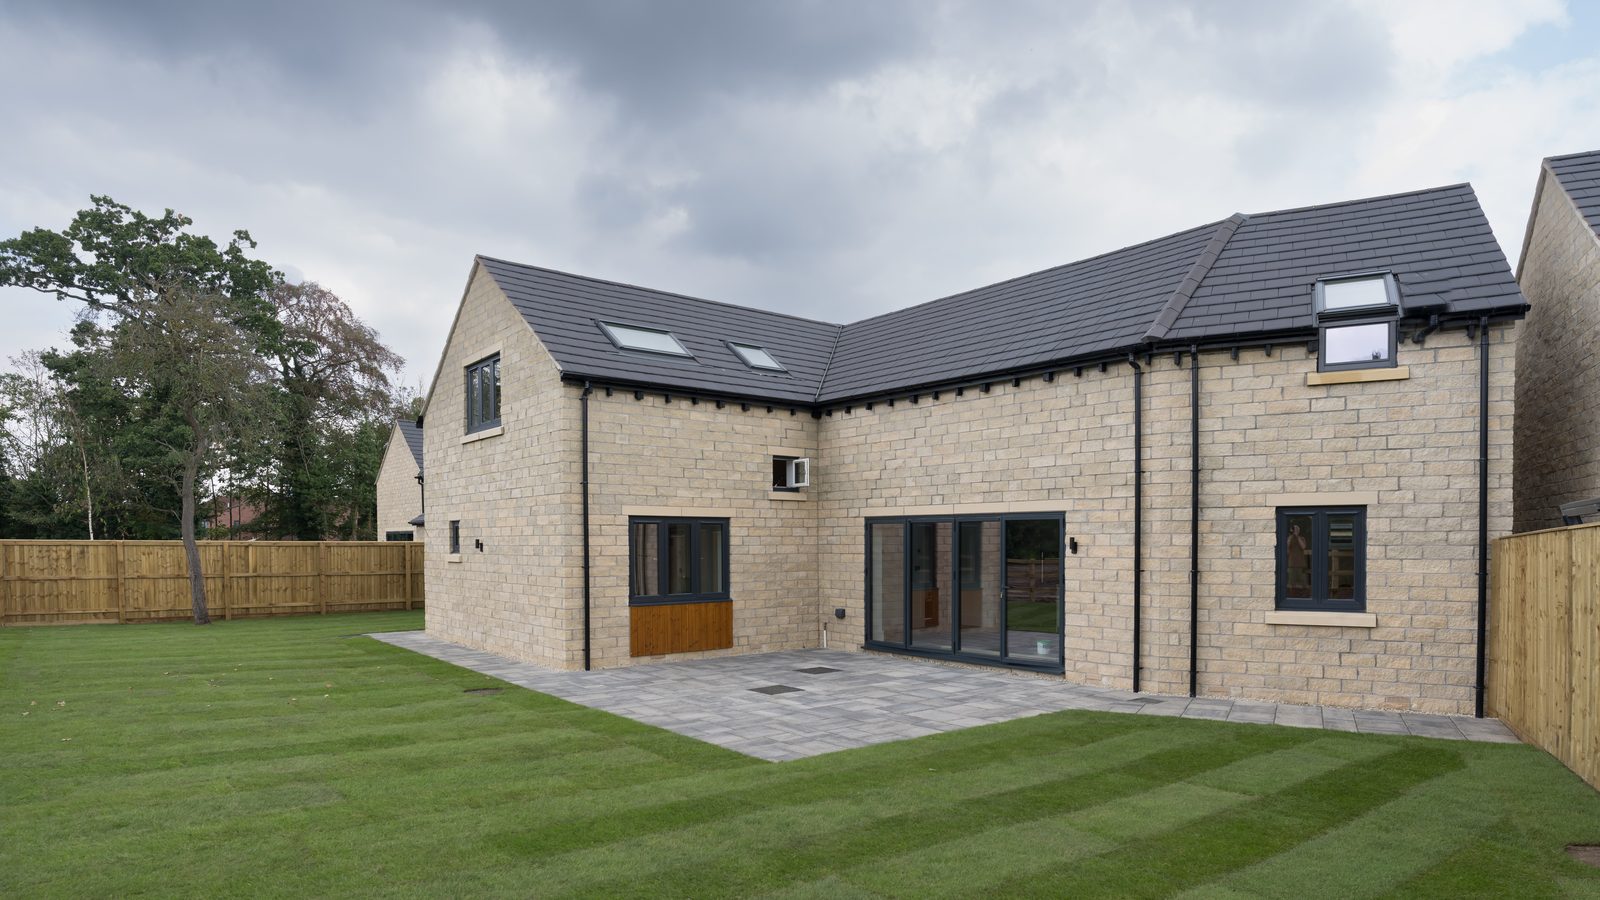
House two, rear elevation
Full-height glazing and bi-folds onto a paved patio and landscaped garden.
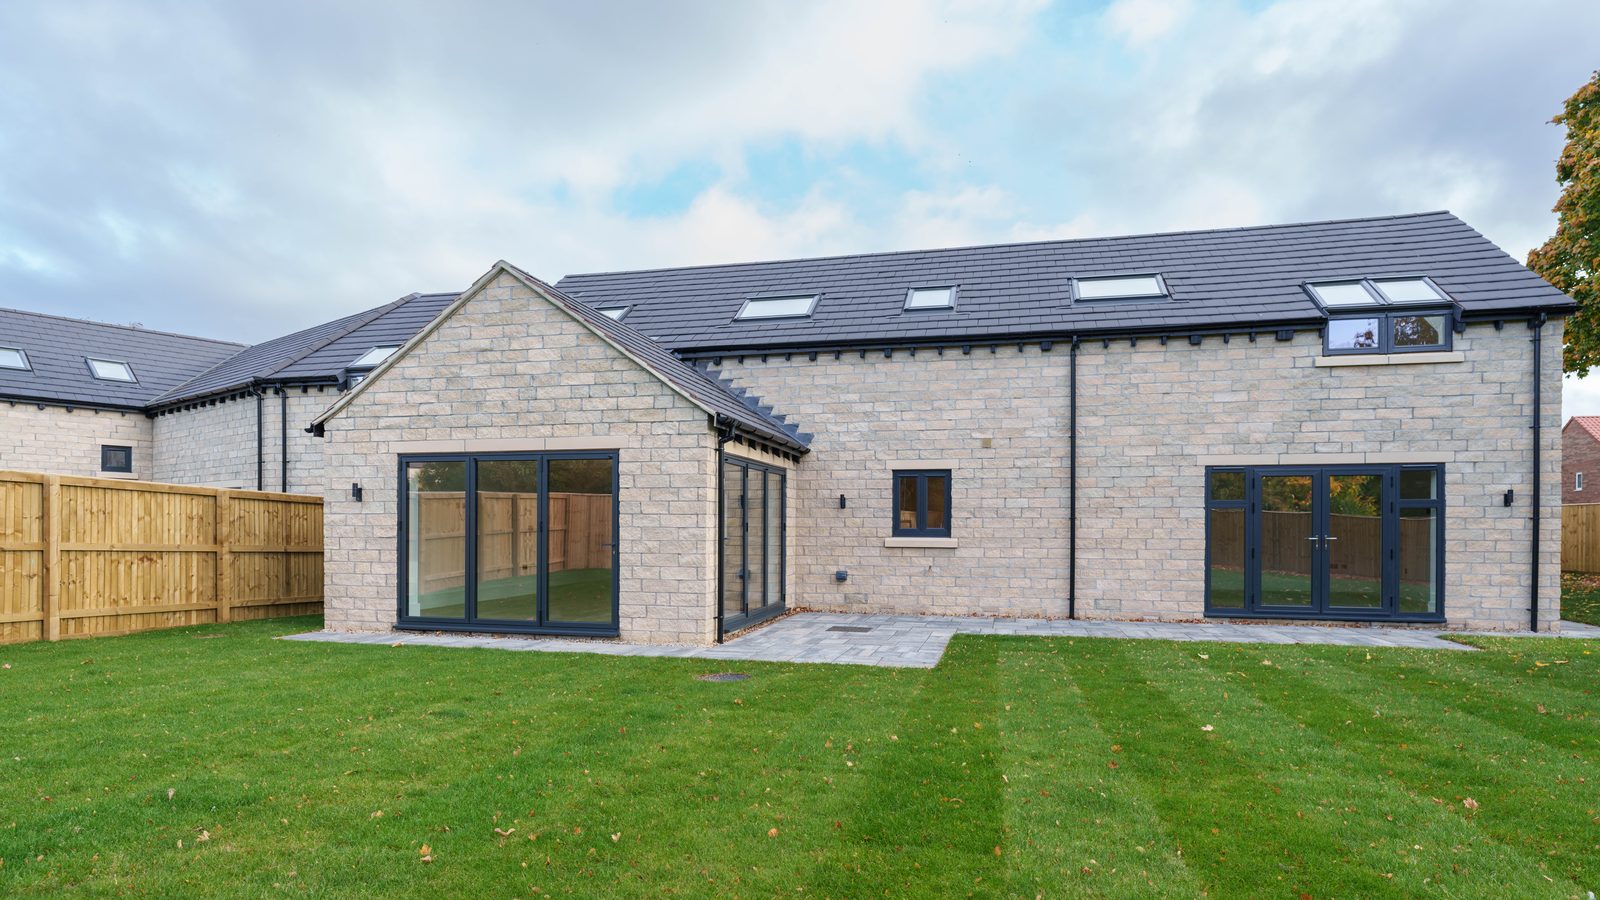
House three, rear elevation
Aluminium bi-fold doors and rooflights bringing light into the open-plan living space.
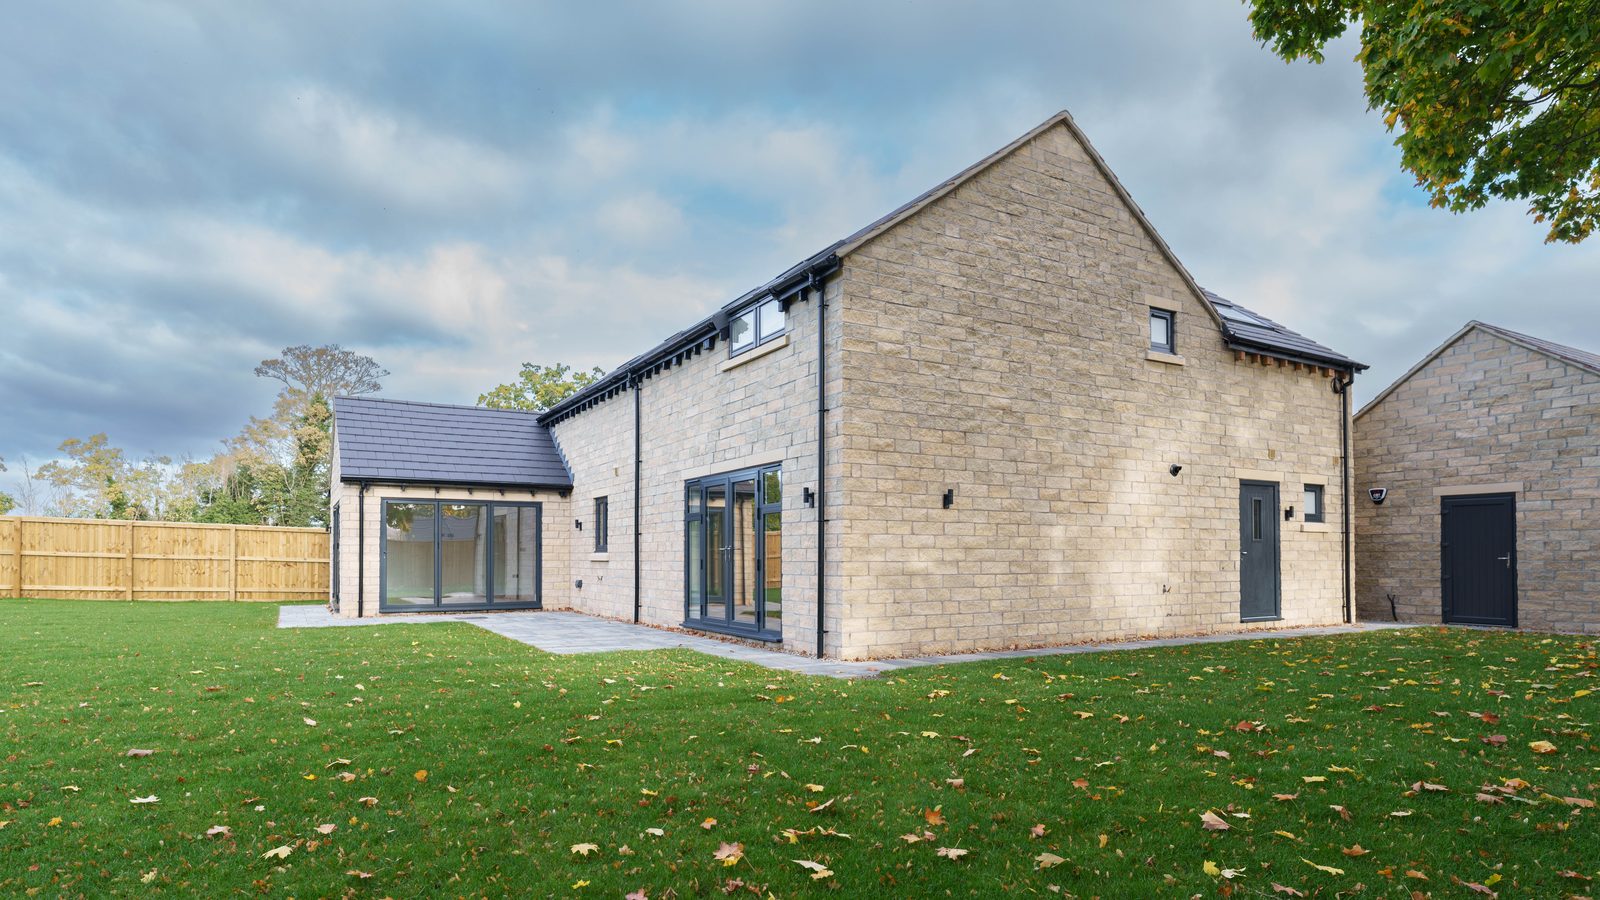
House three, side elevation
Stone gable and detached garage set within a fully turfed plot.
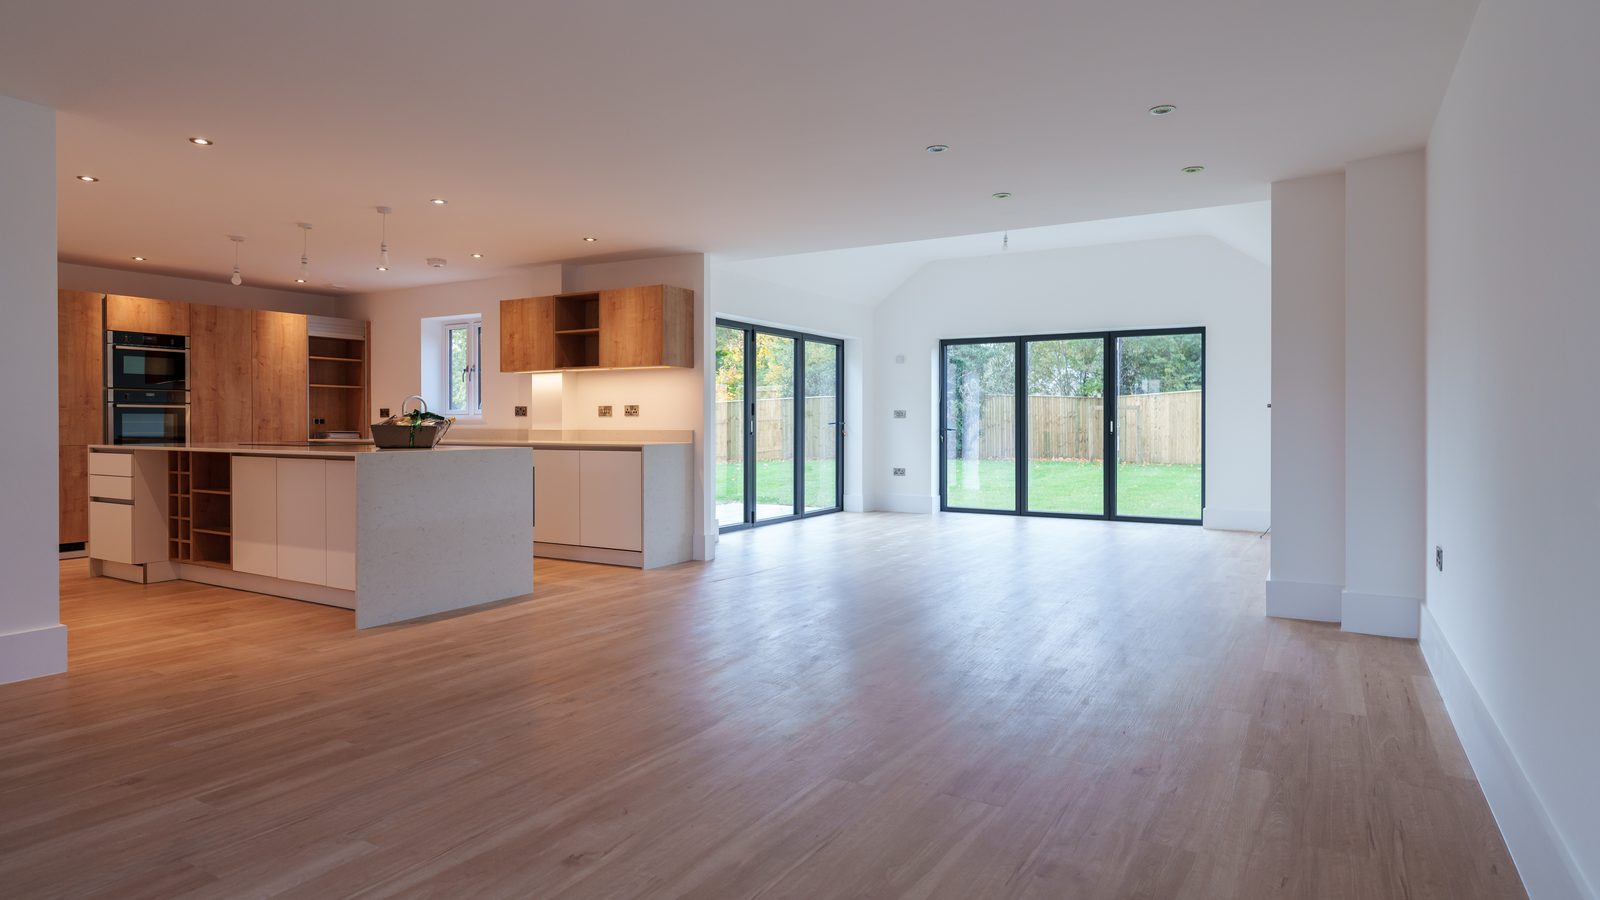
Open-plan kitchen and living
Bespoke kitchen opening straight onto the family living area and garden doors.
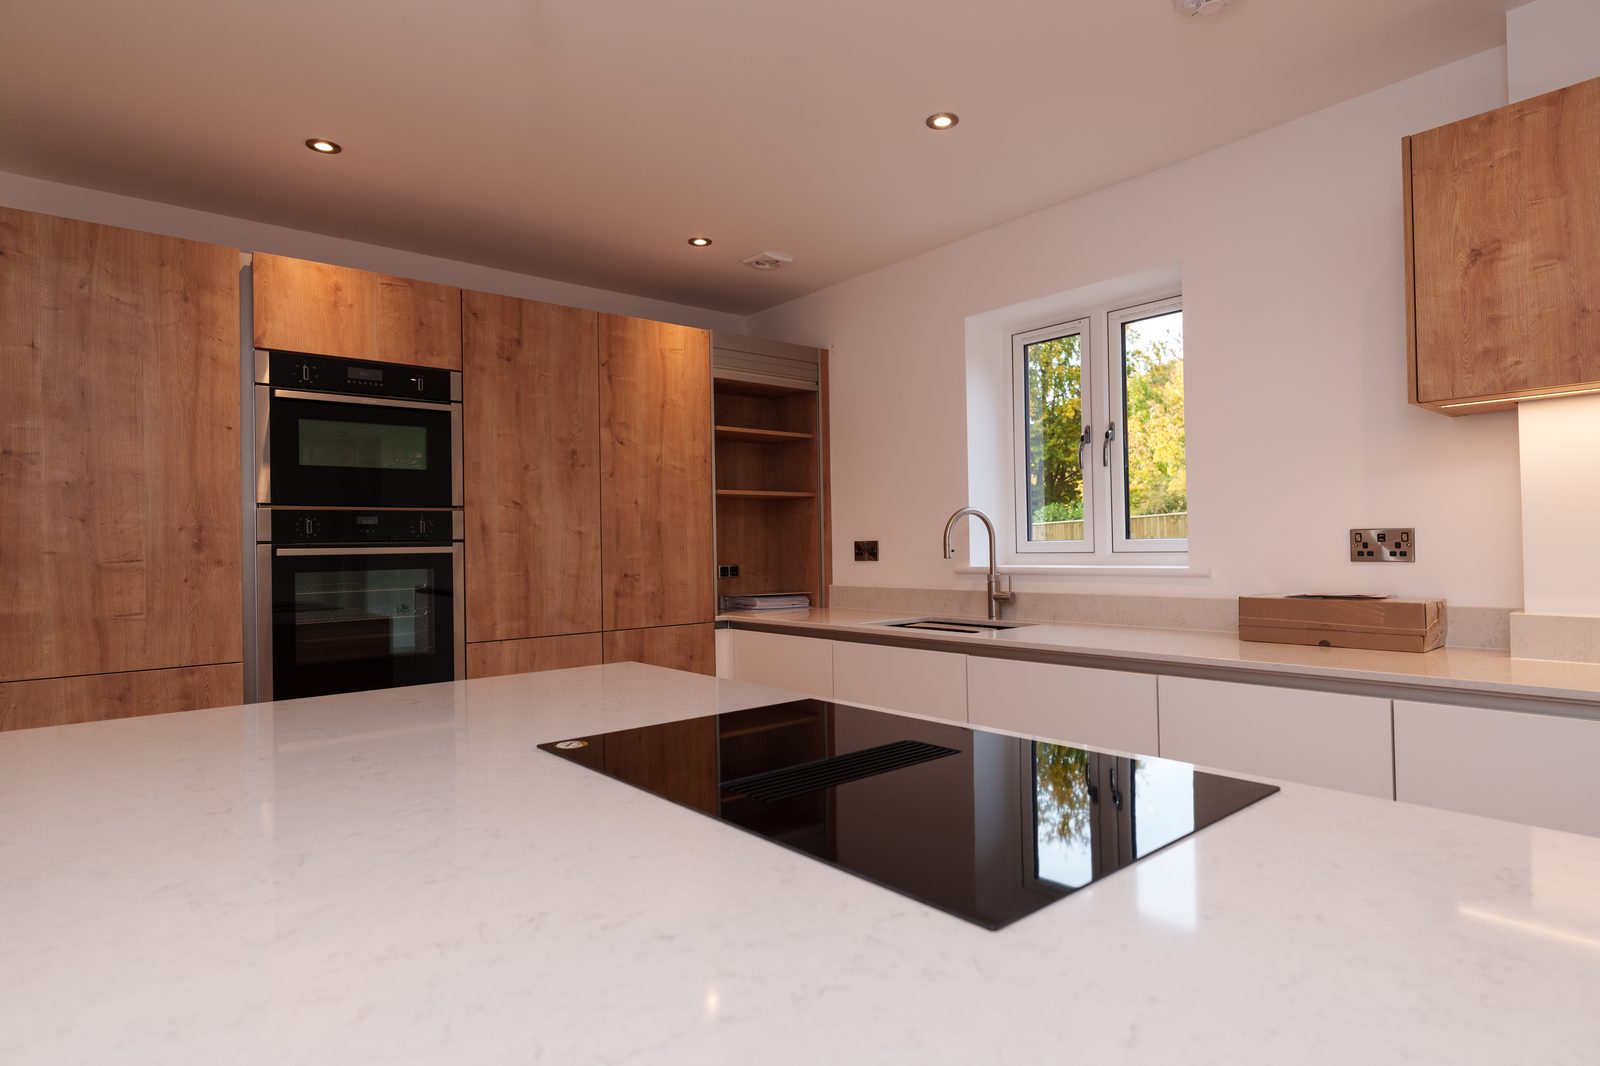
Kitchen island
Handleless units, quartz worktops, induction hob and built-in ovens.
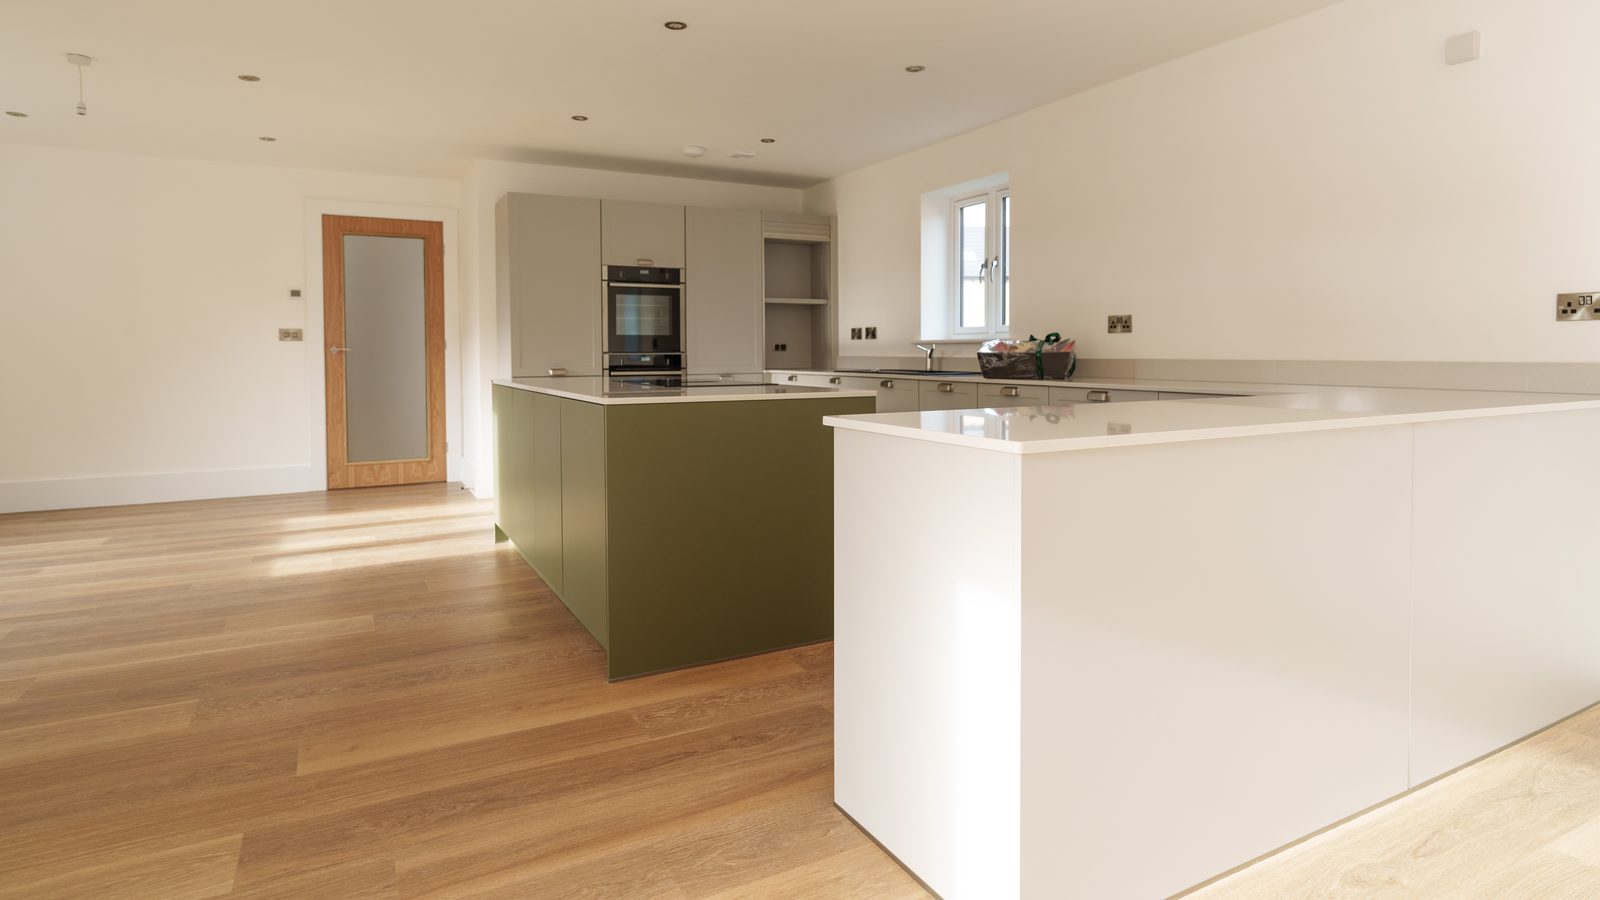
Kitchen island, house three
Sage green island with a breakfast bar and full-height storage wall.
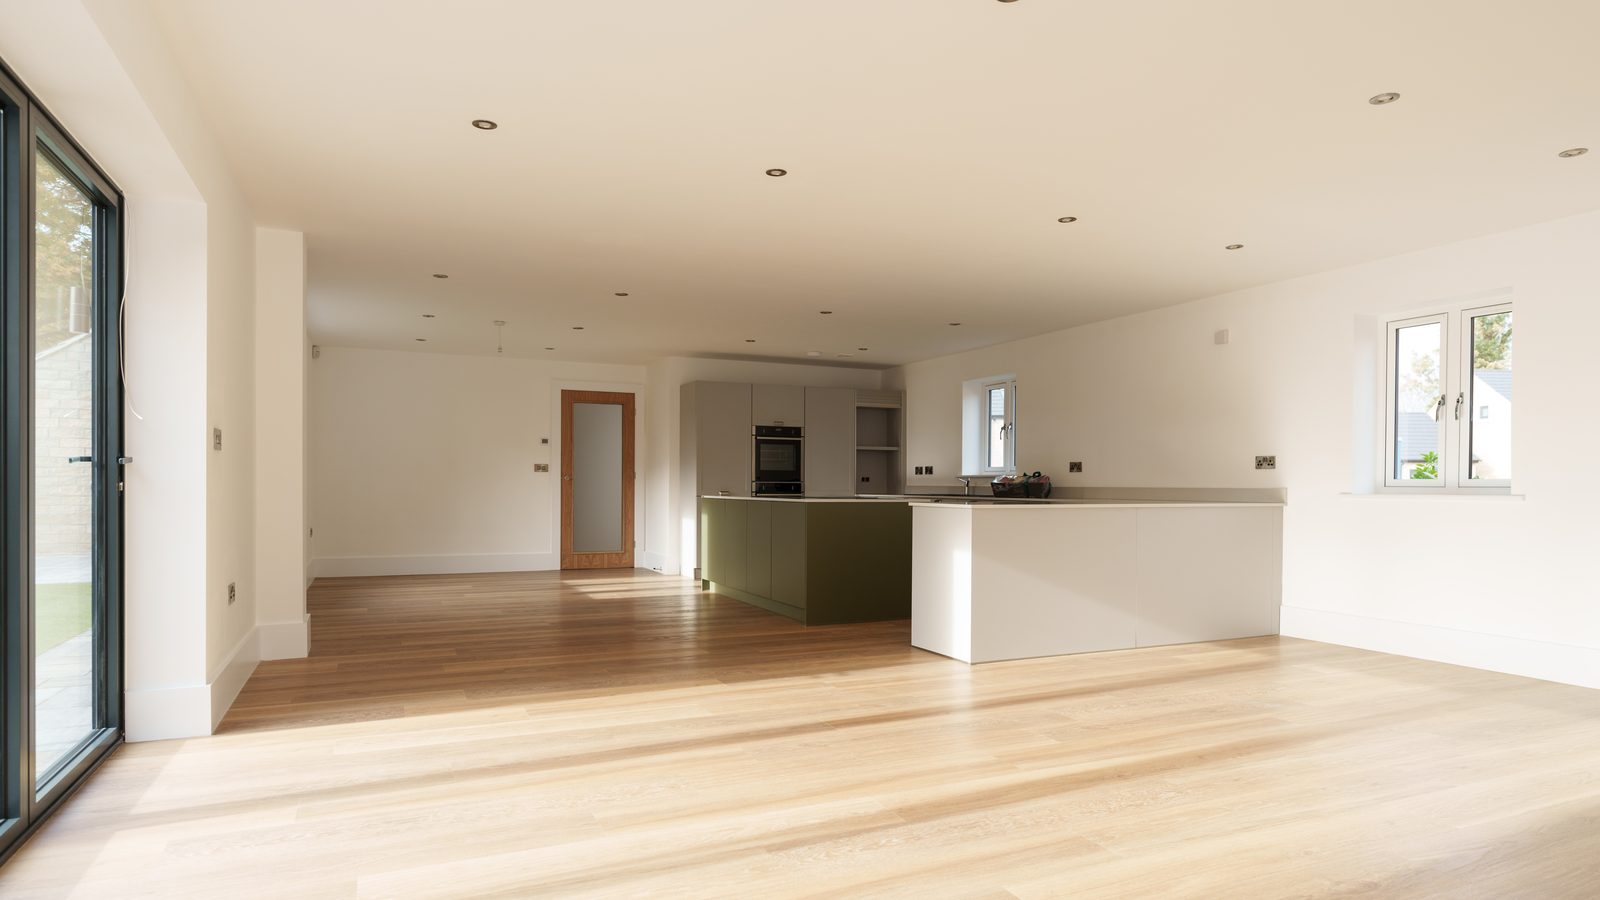
Living and dining space
Engineered oak flooring running through a broad open-plan ground floor.
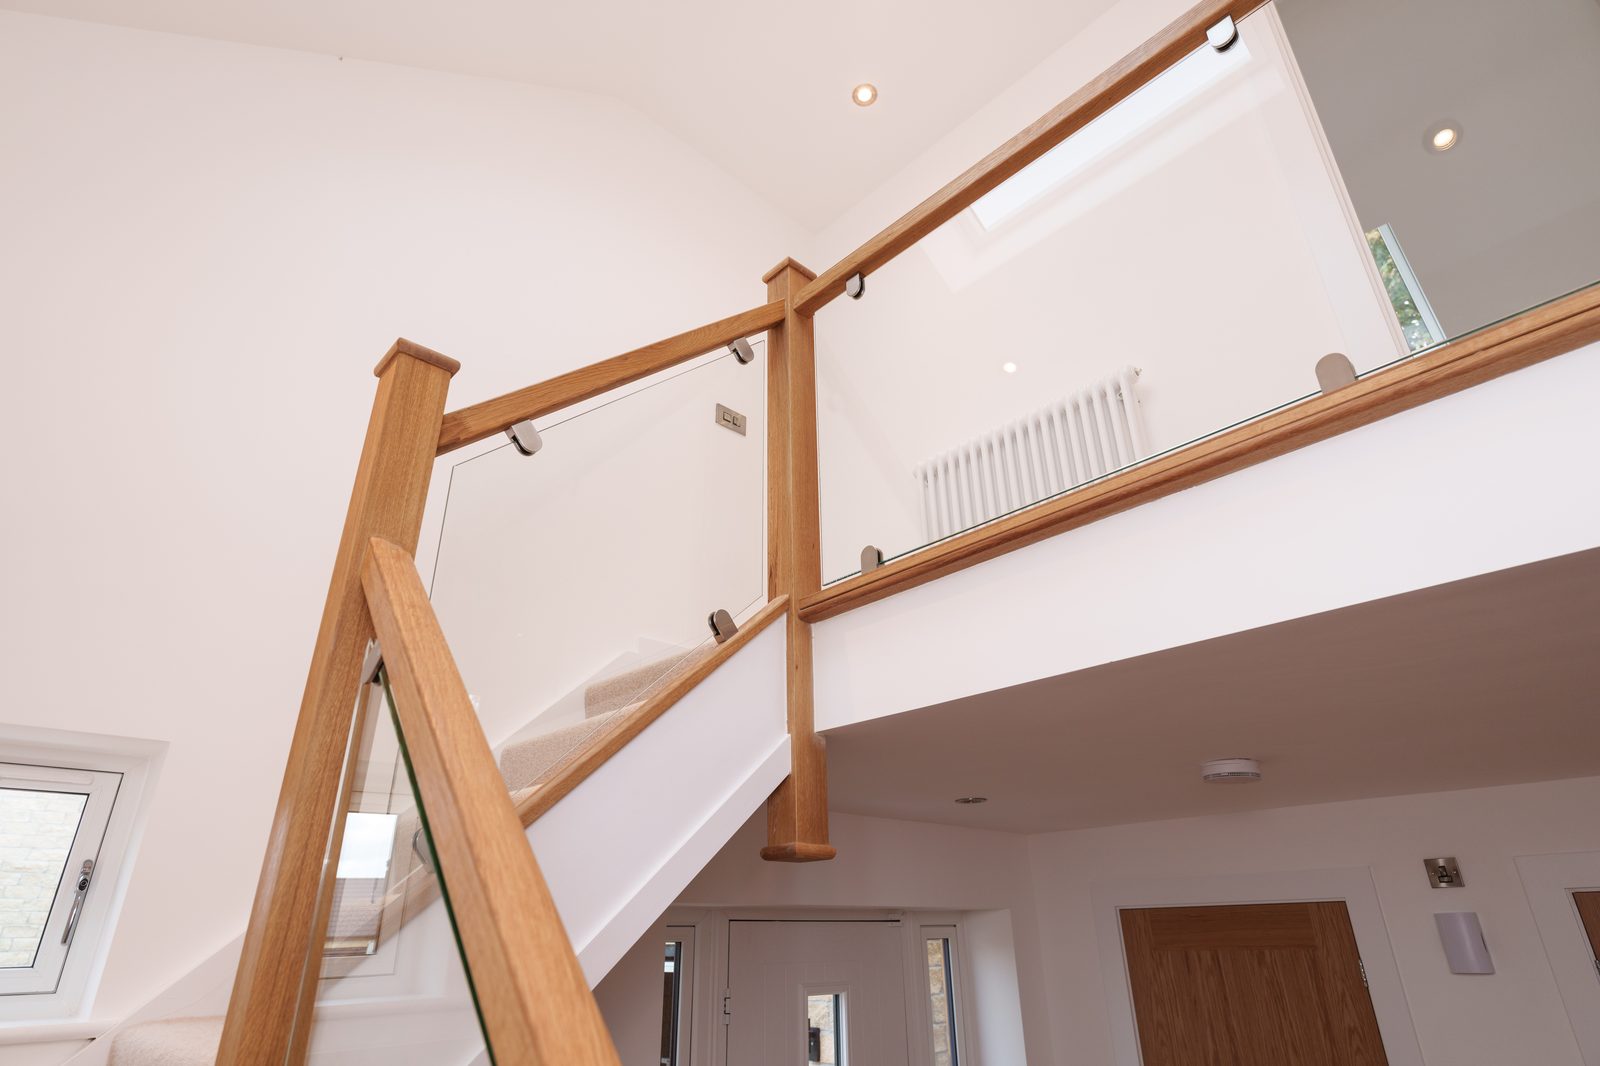
Oak and glass staircase
Bespoke oak staircase with glazed balustrade to a galleried landing.
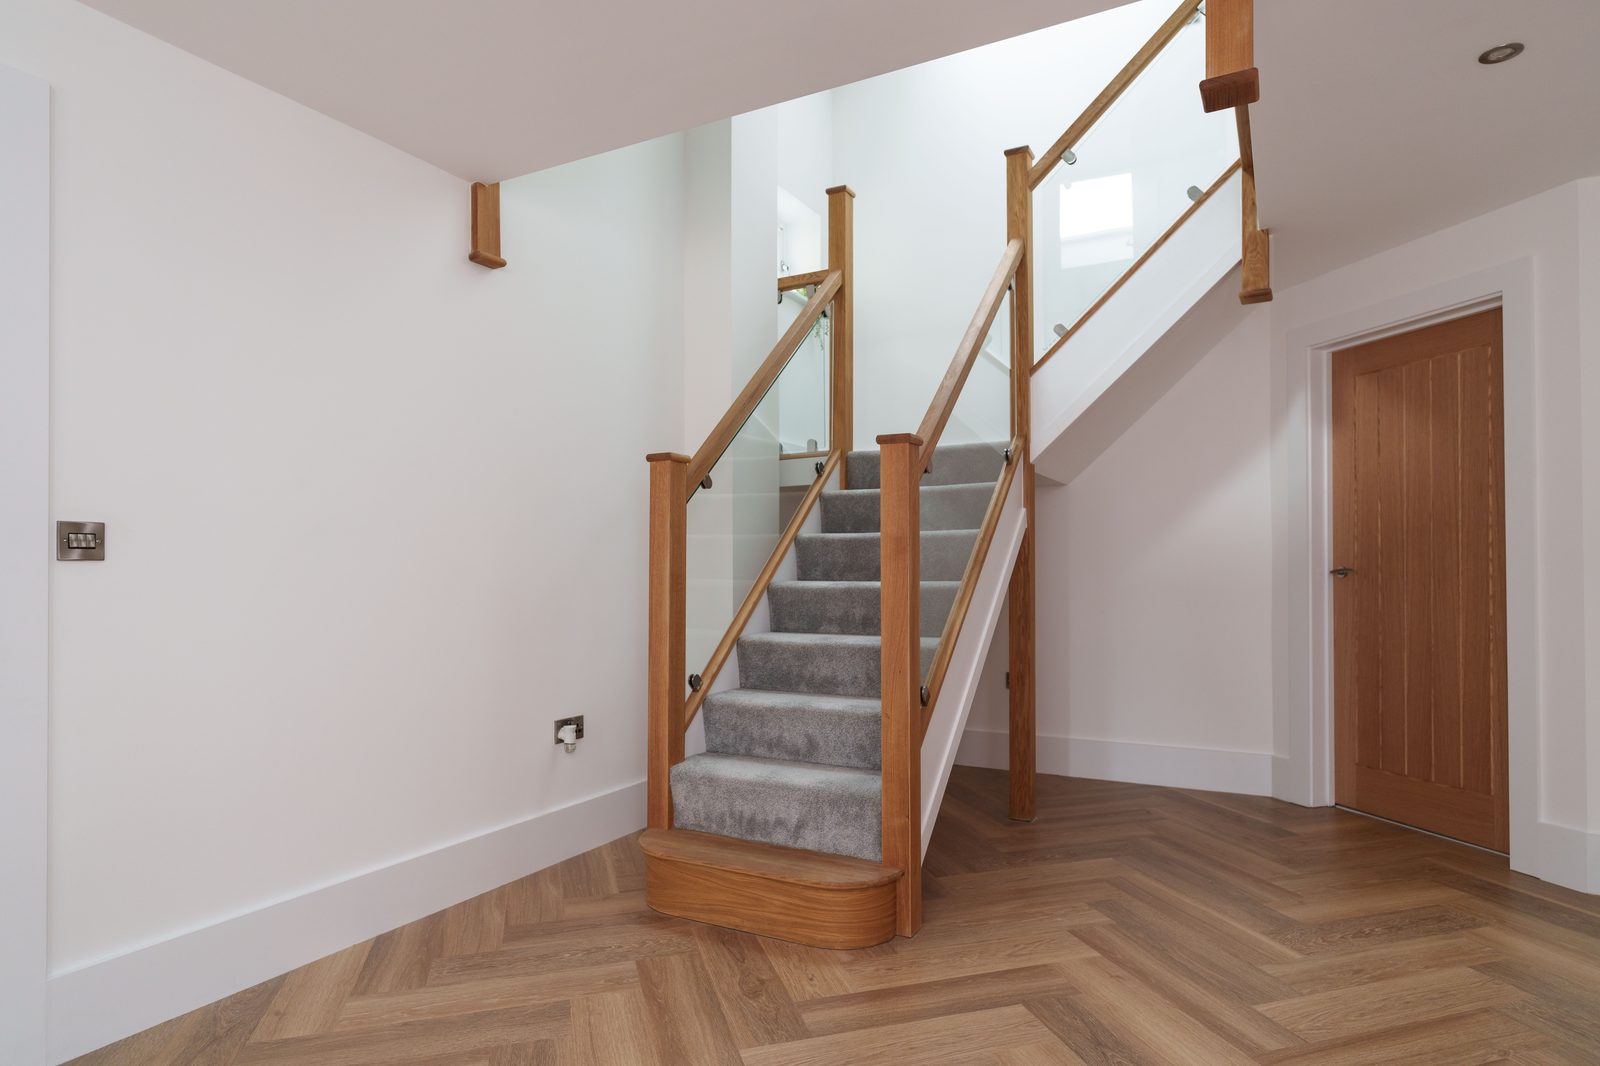
Entrance hall
Herringbone flooring, oak doors and a turned staircase off the hallway.
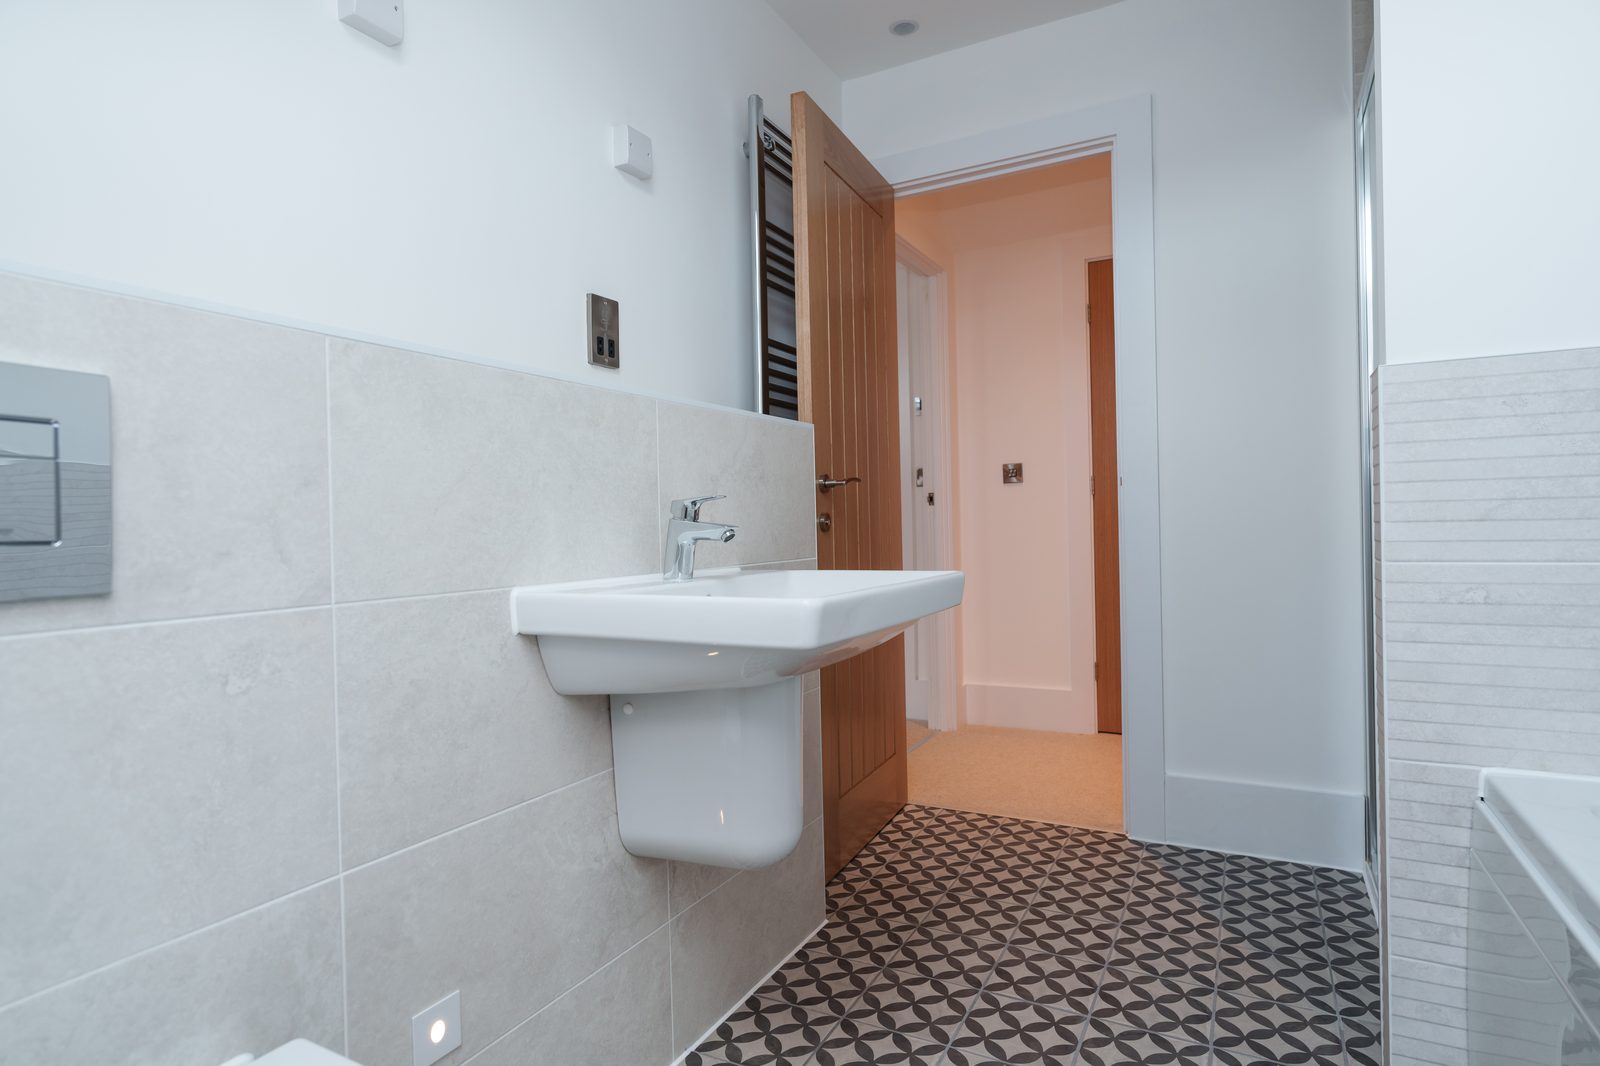
Family bathroom
Fully tiled bathroom with patterned floor tiles and a concealed cistern.
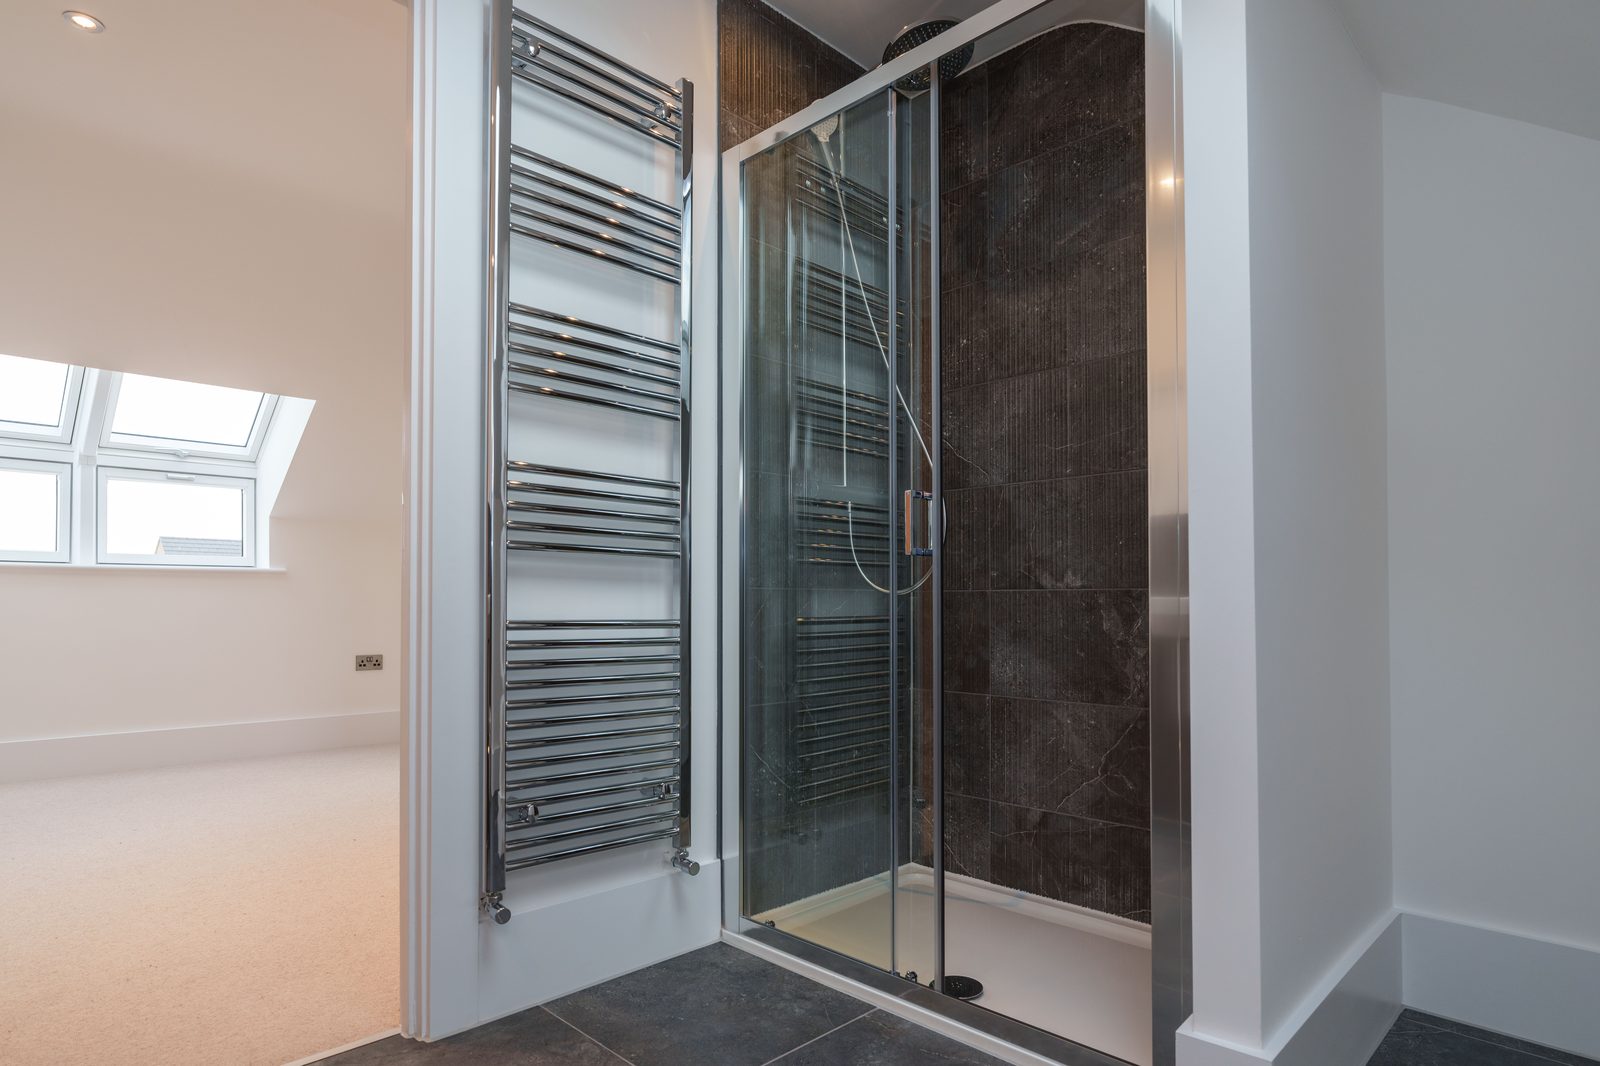
En-suite shower room
Walk-in shower with dark stone tiling and a heated towel rail.
Planning something similar?
Tell us what you have in mind and we will give you an honest view on cost, timings and what is involved.