
Project · Nottingham
SIDE & REAR EXTENSION AND FULL INTERNAL REMODEL
A complete transformation of this Nottingham home: a side and rear extension, a full internal remodel, a new kitchen, open-plan living space, a remodelled lounge and the garden and patio finished to match.
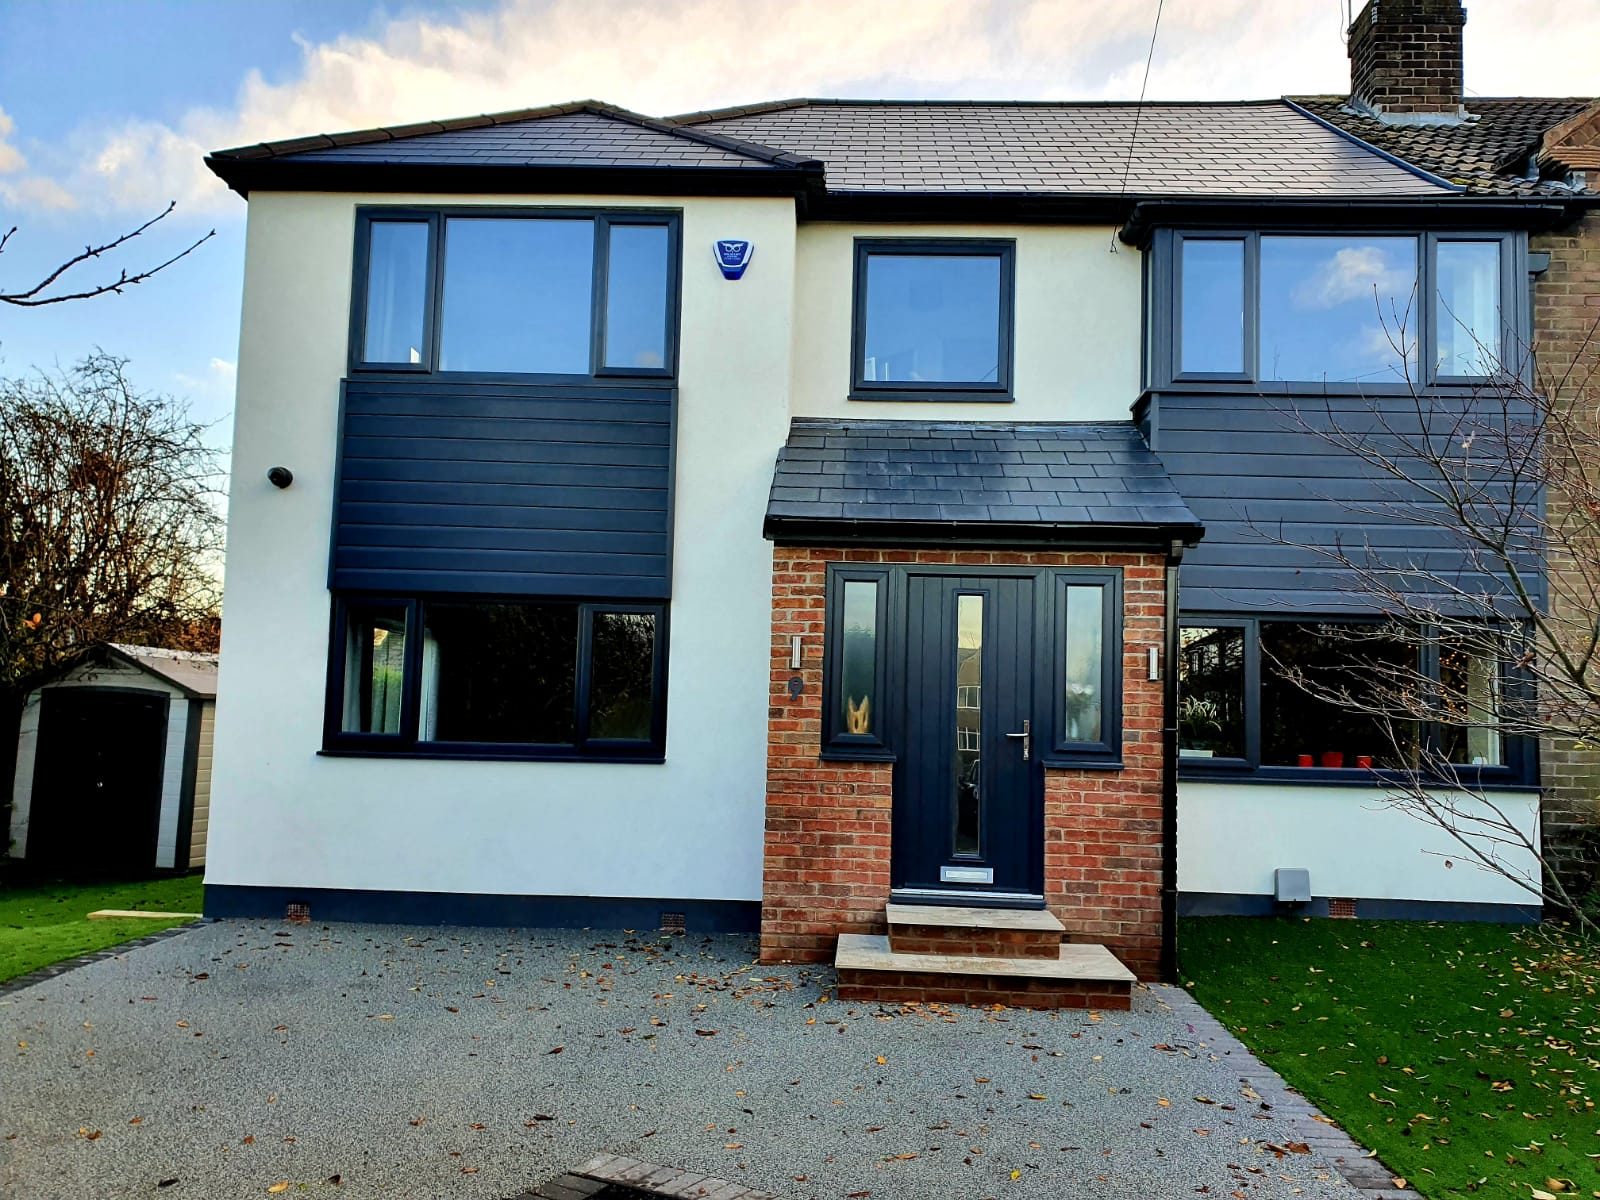
The finished front of the house
New render, cladding, windows and front entrance as part of the external facelift.
More from this project
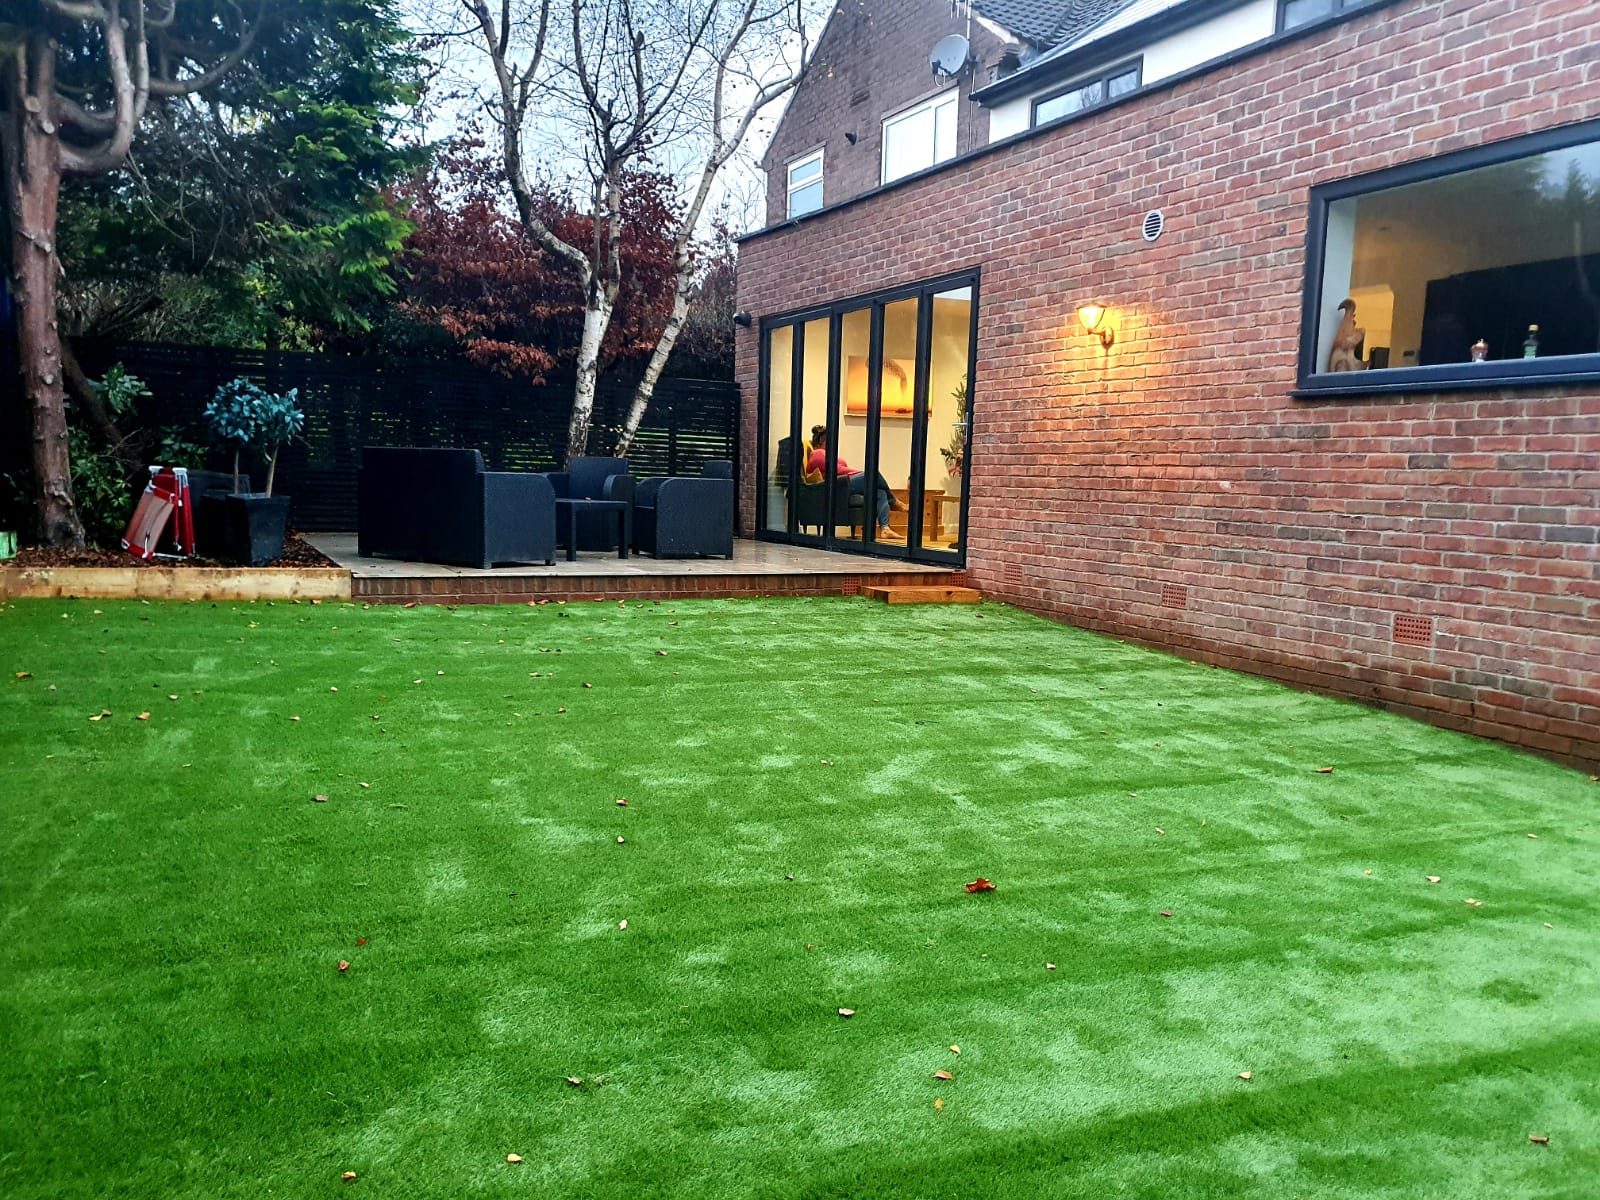
Rear extension
Bi-fold doors opening onto the garden from the new open-plan space.
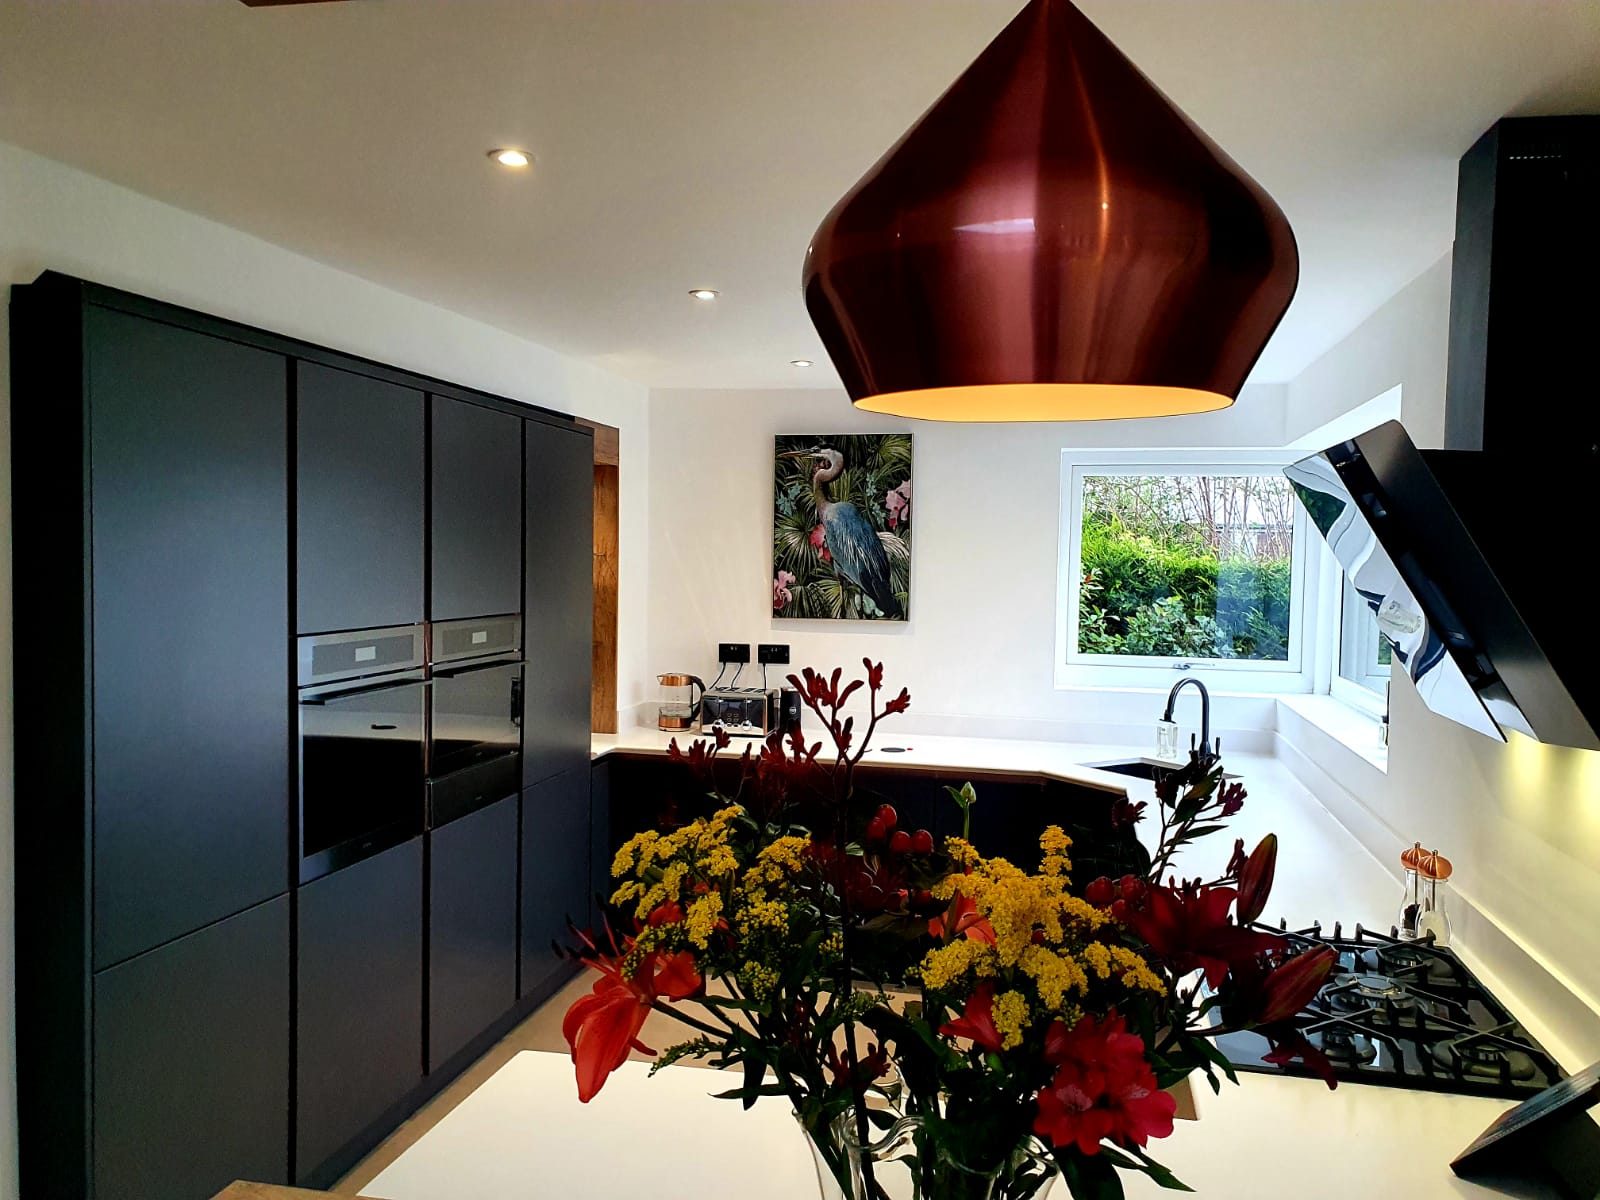
The new kitchen
Handleless units, integrated appliances and feature lighting.
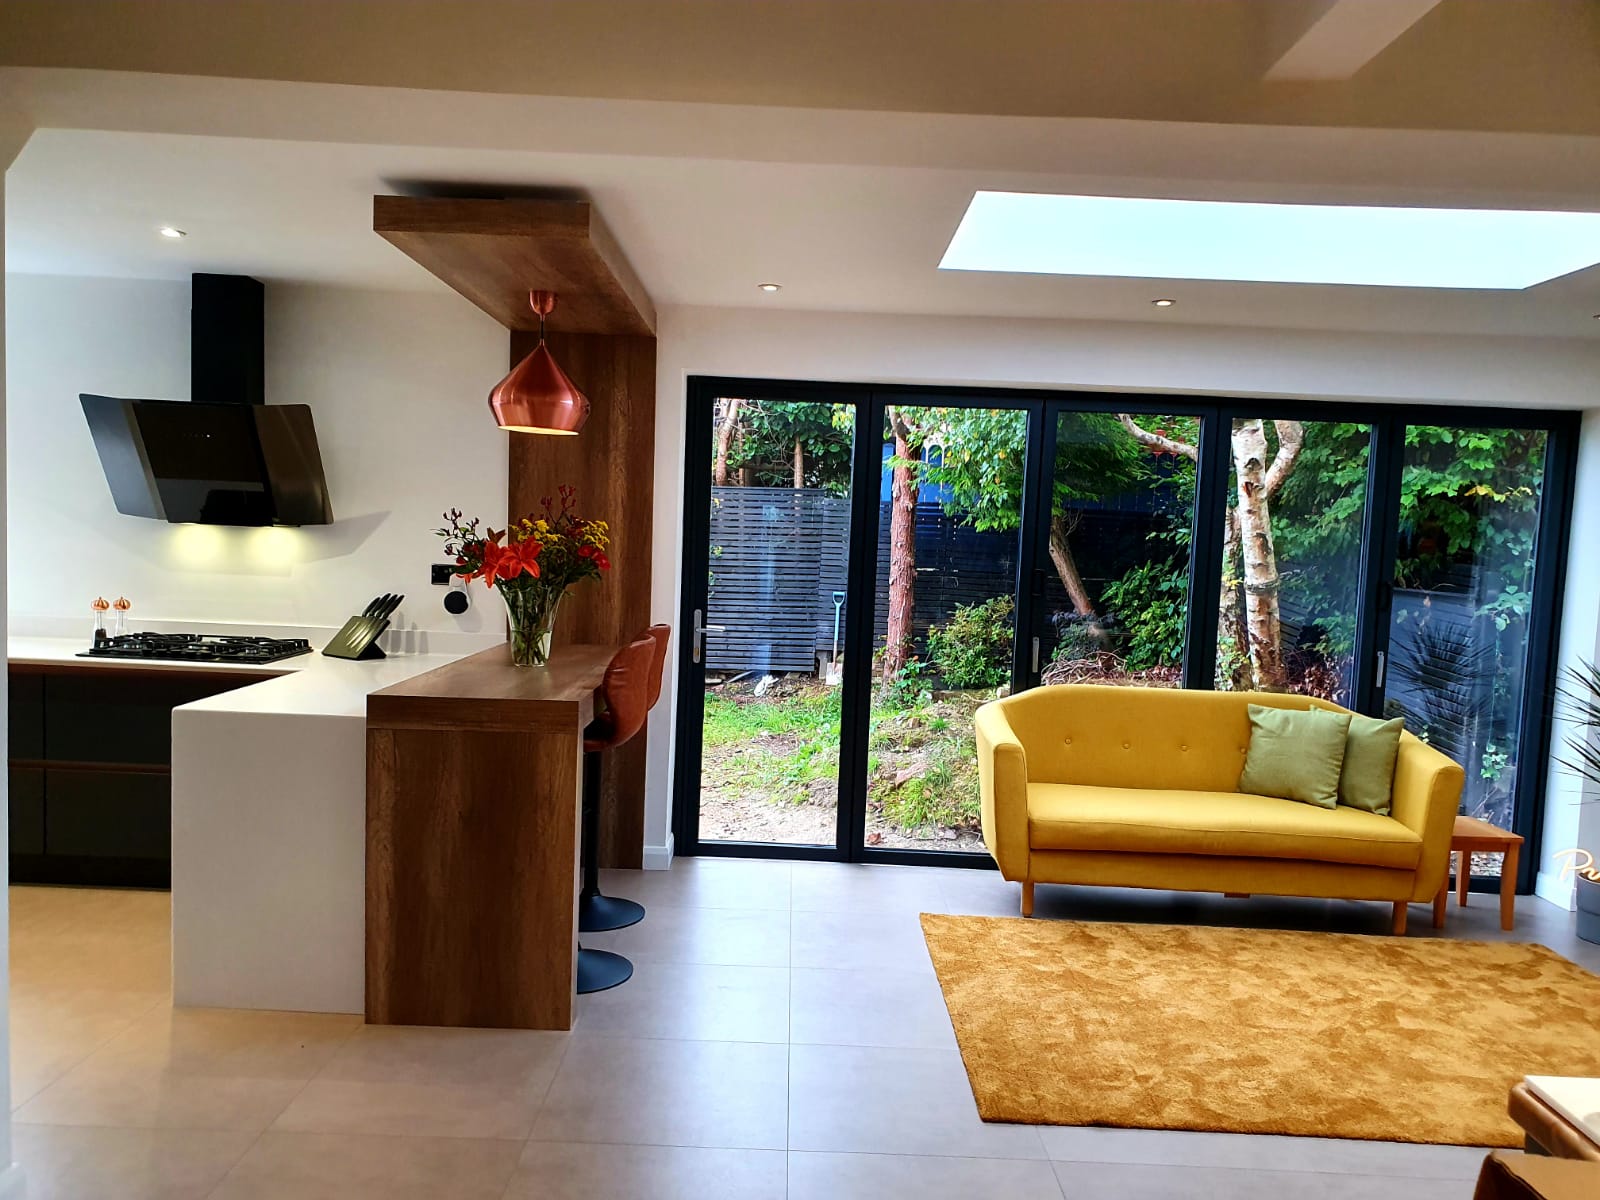
Kitchen opening onto the garden
Porcelain flooring running through the kitchen and living space.
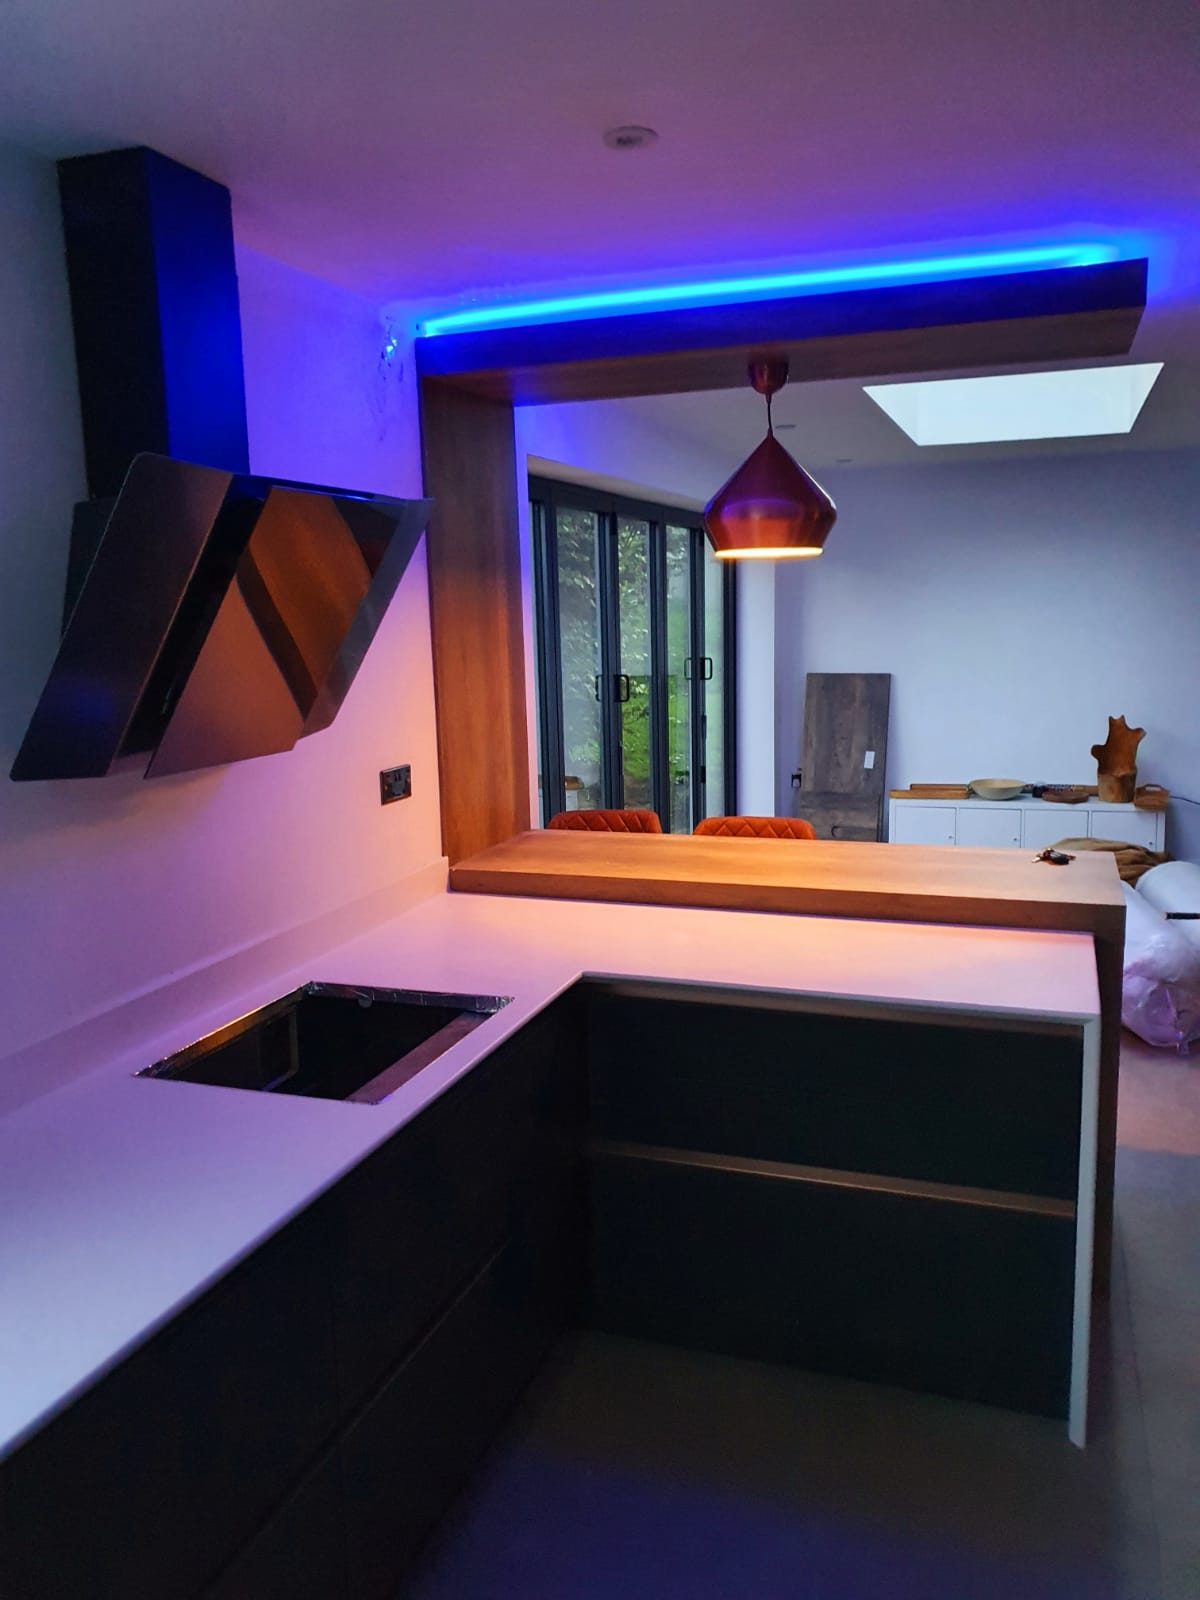
Kitchen peninsula
A peninsula layout keeping the cooking space open to the dining area.
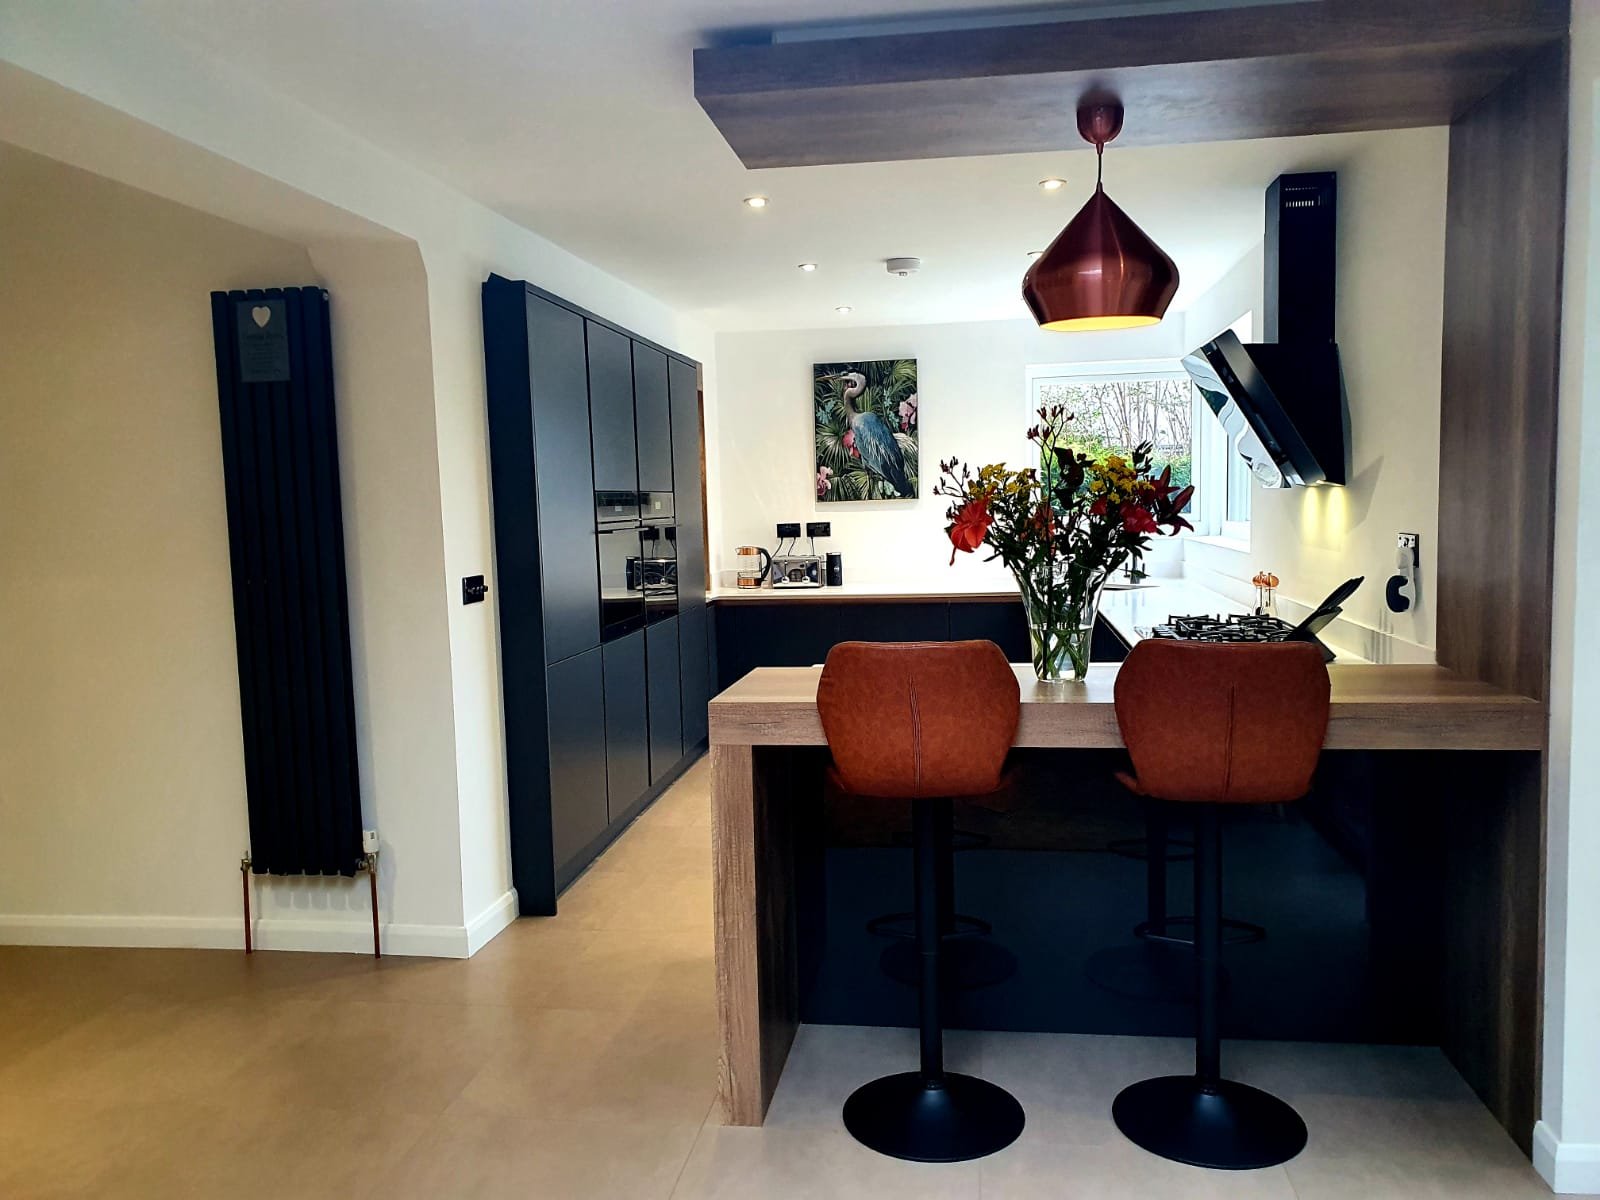
Breakfast bar
Seating at the peninsula for everyday family use.
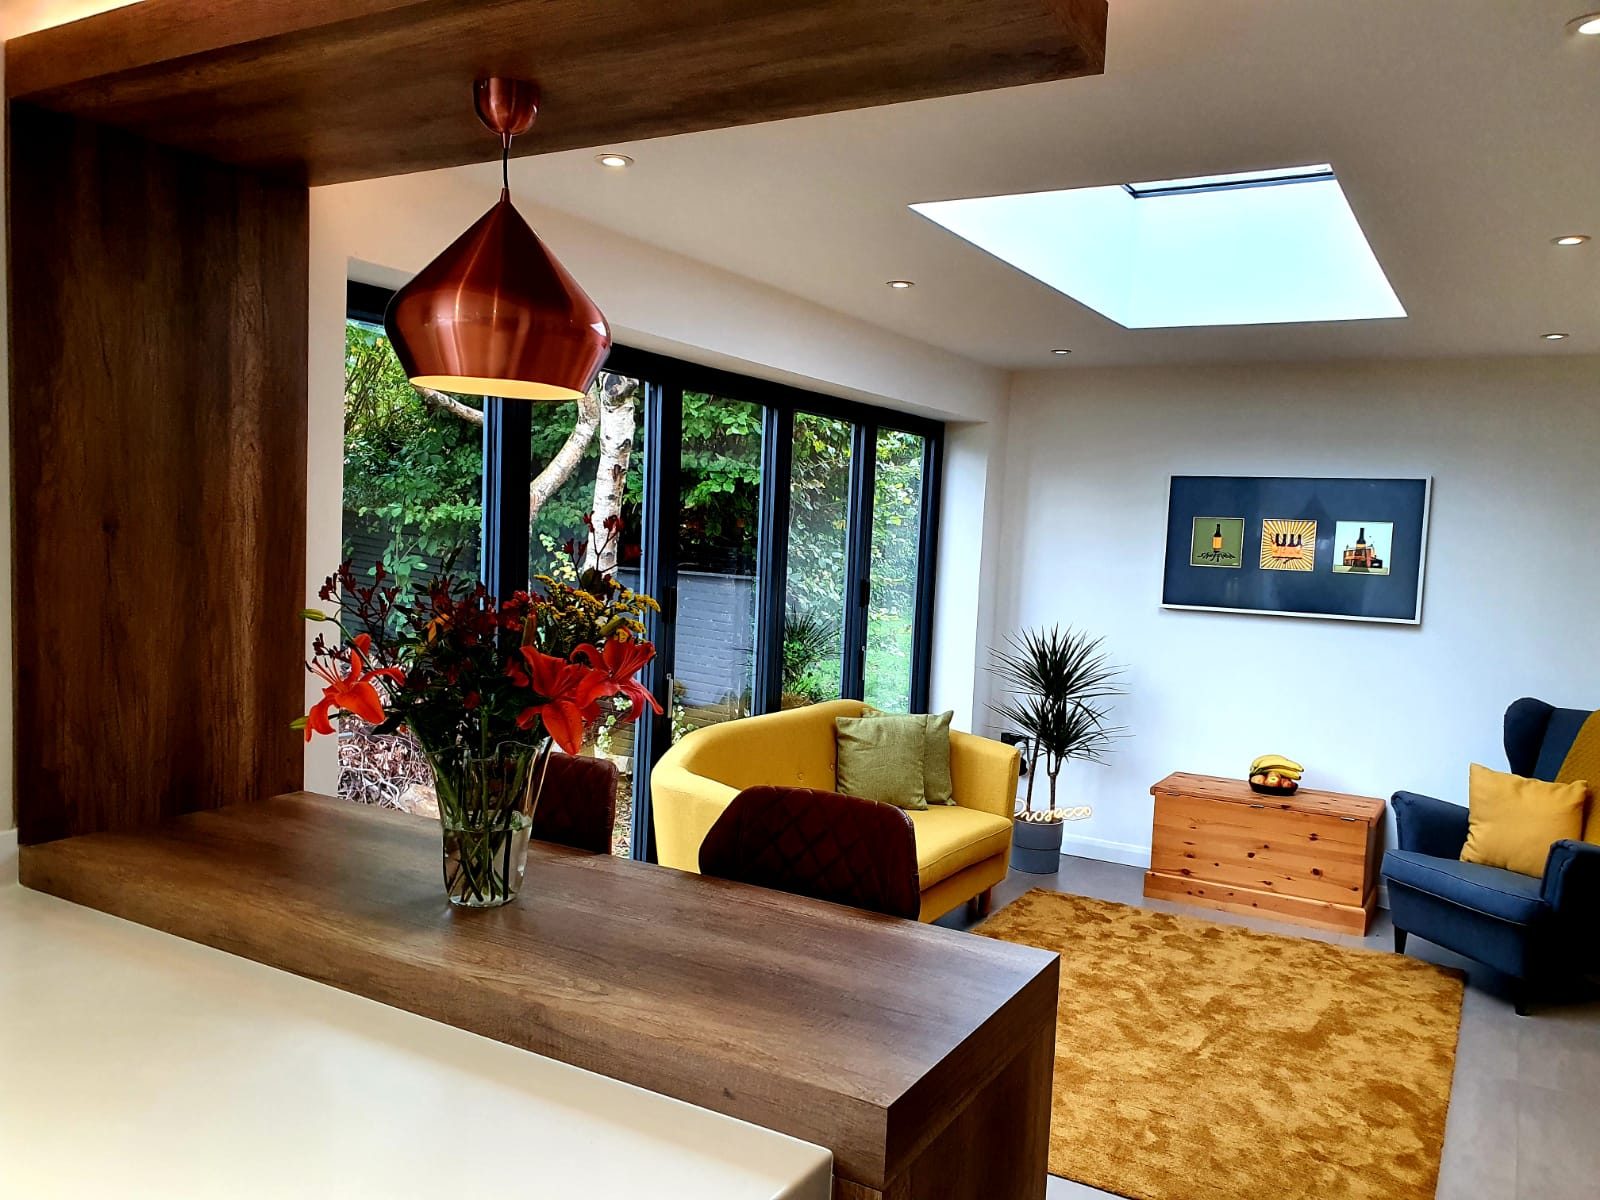
Open-plan living
Knocked-through rear space with roof lantern and bi-fold doors.
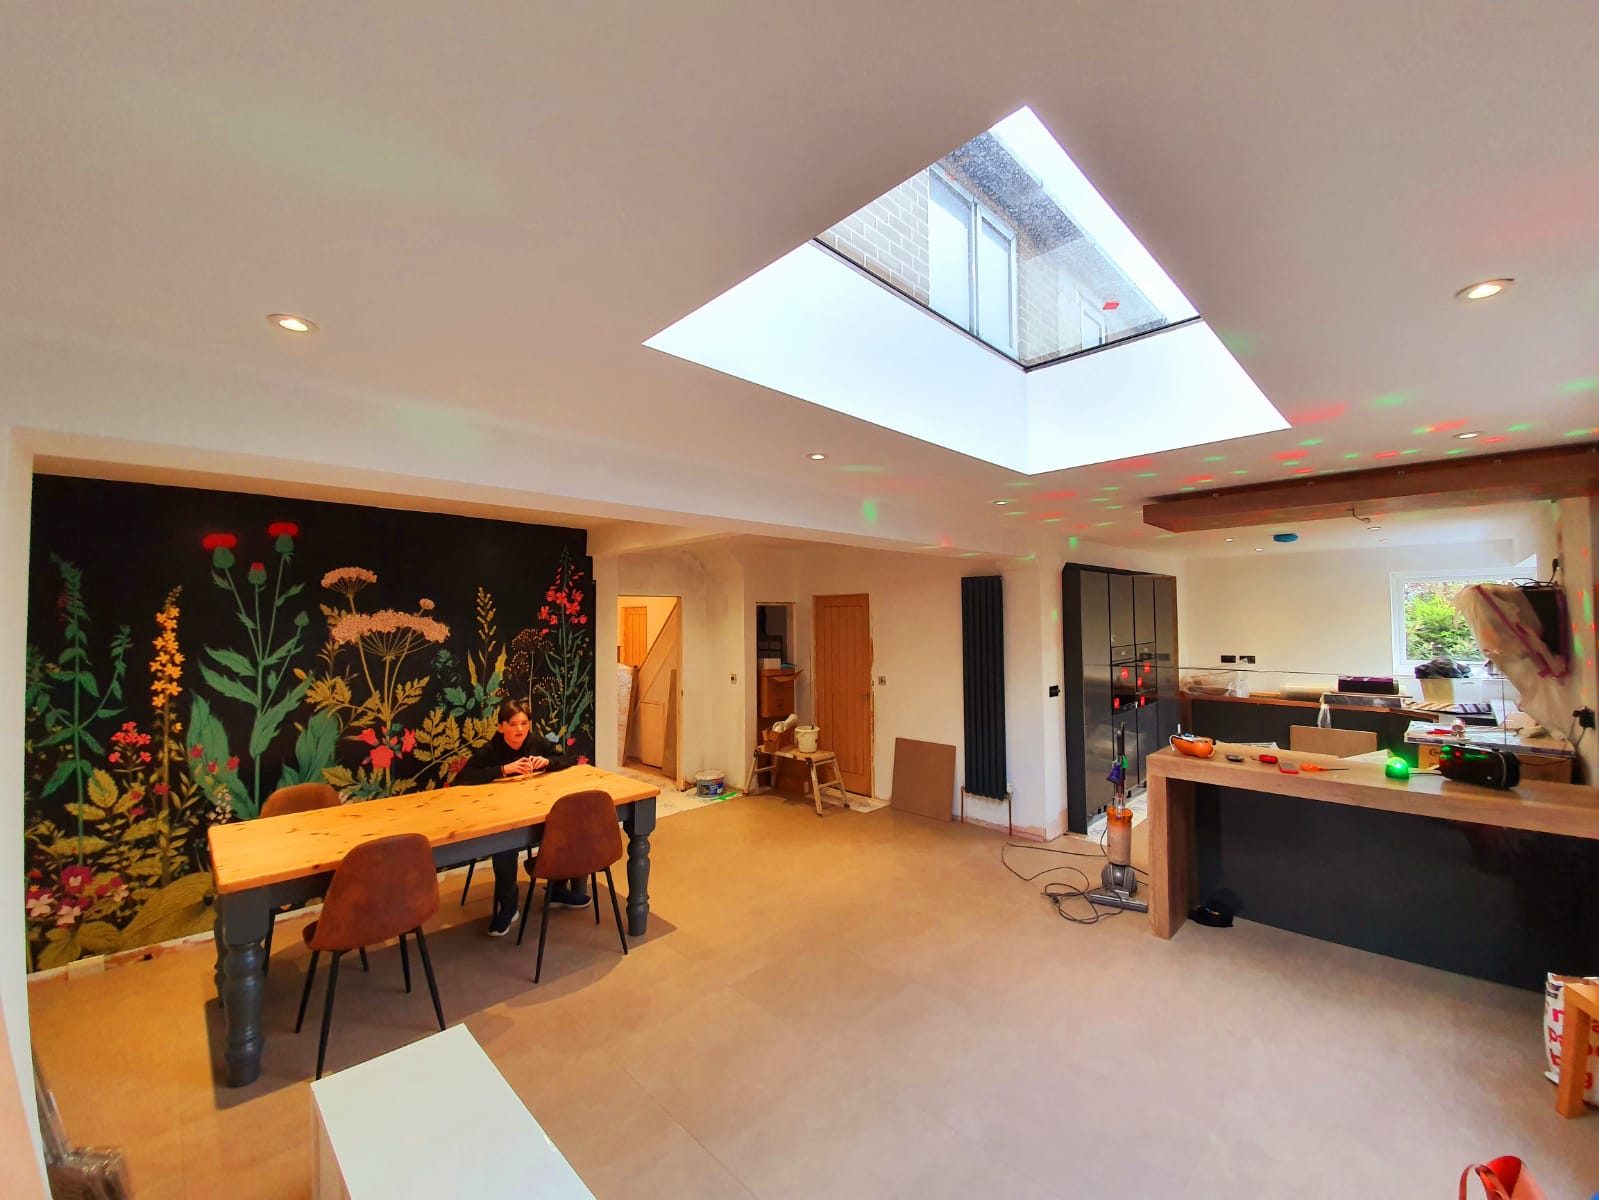
Roof lantern
A large flat roof lantern flooding the dining space with natural light.
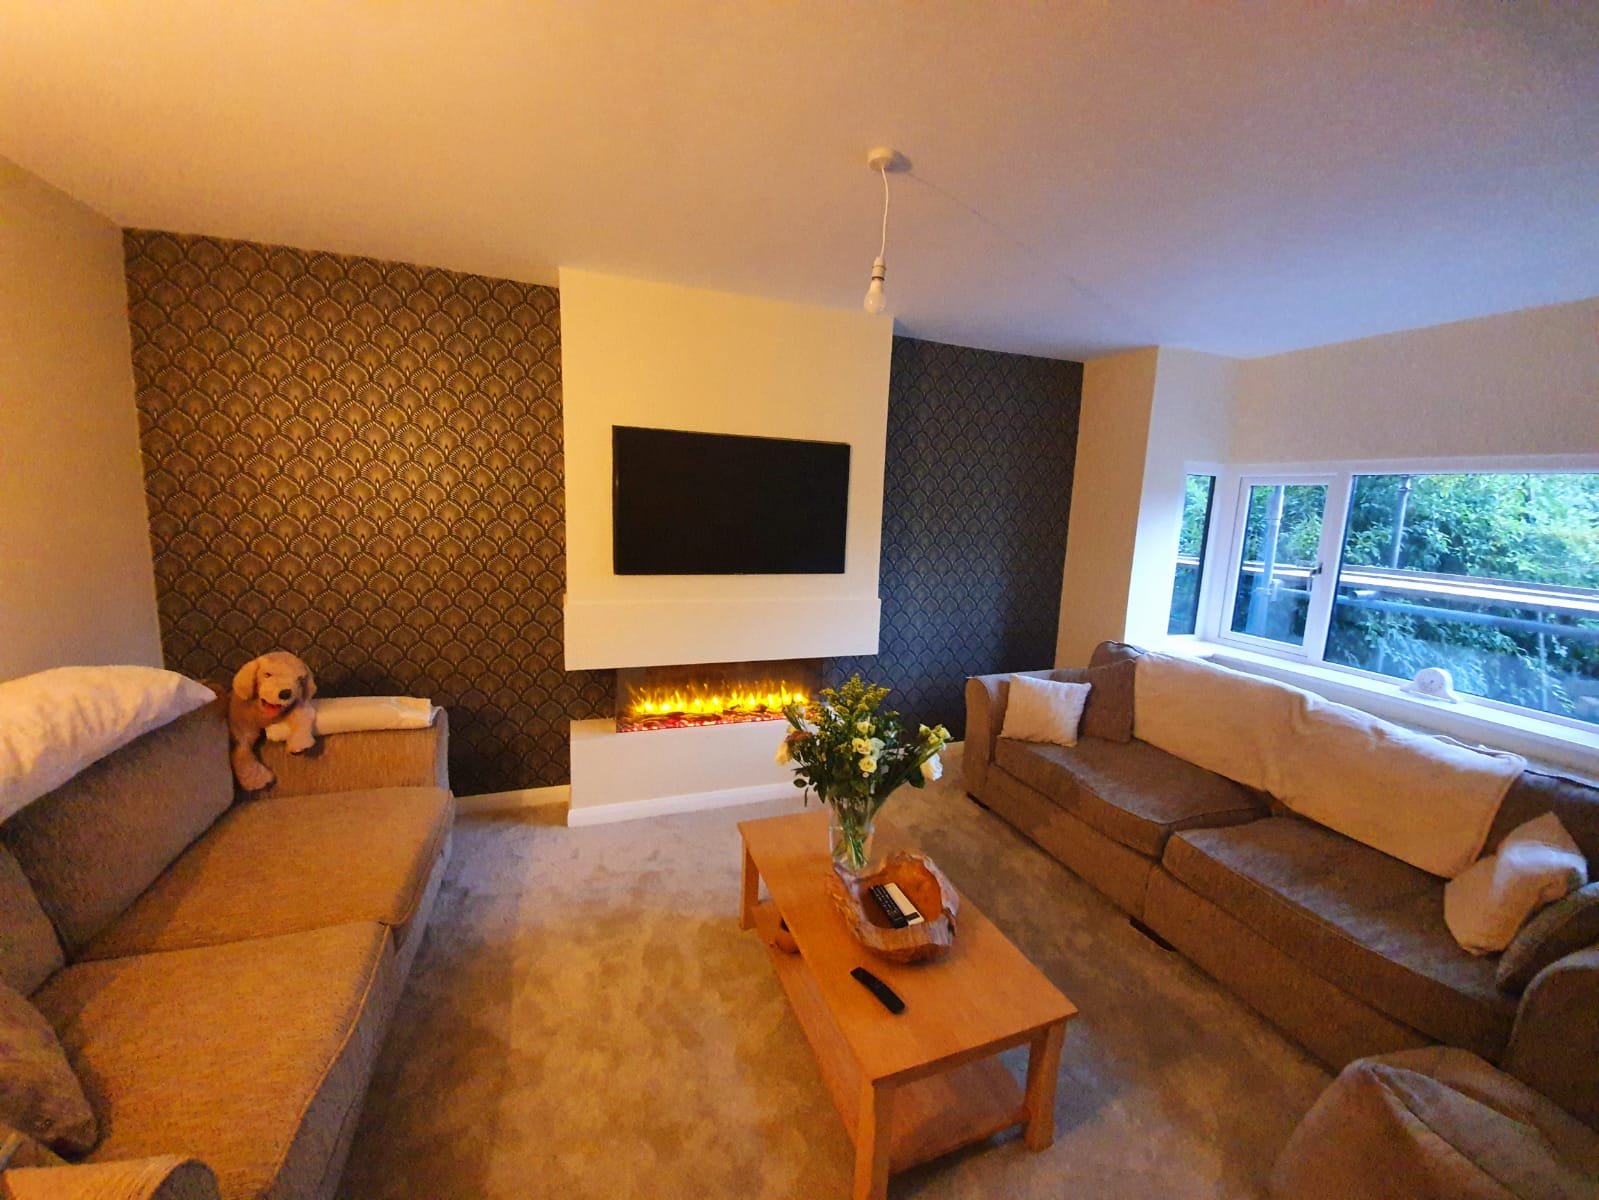
Remodelled lounge
Media wall with electric fire and Art Deco-style finishes.
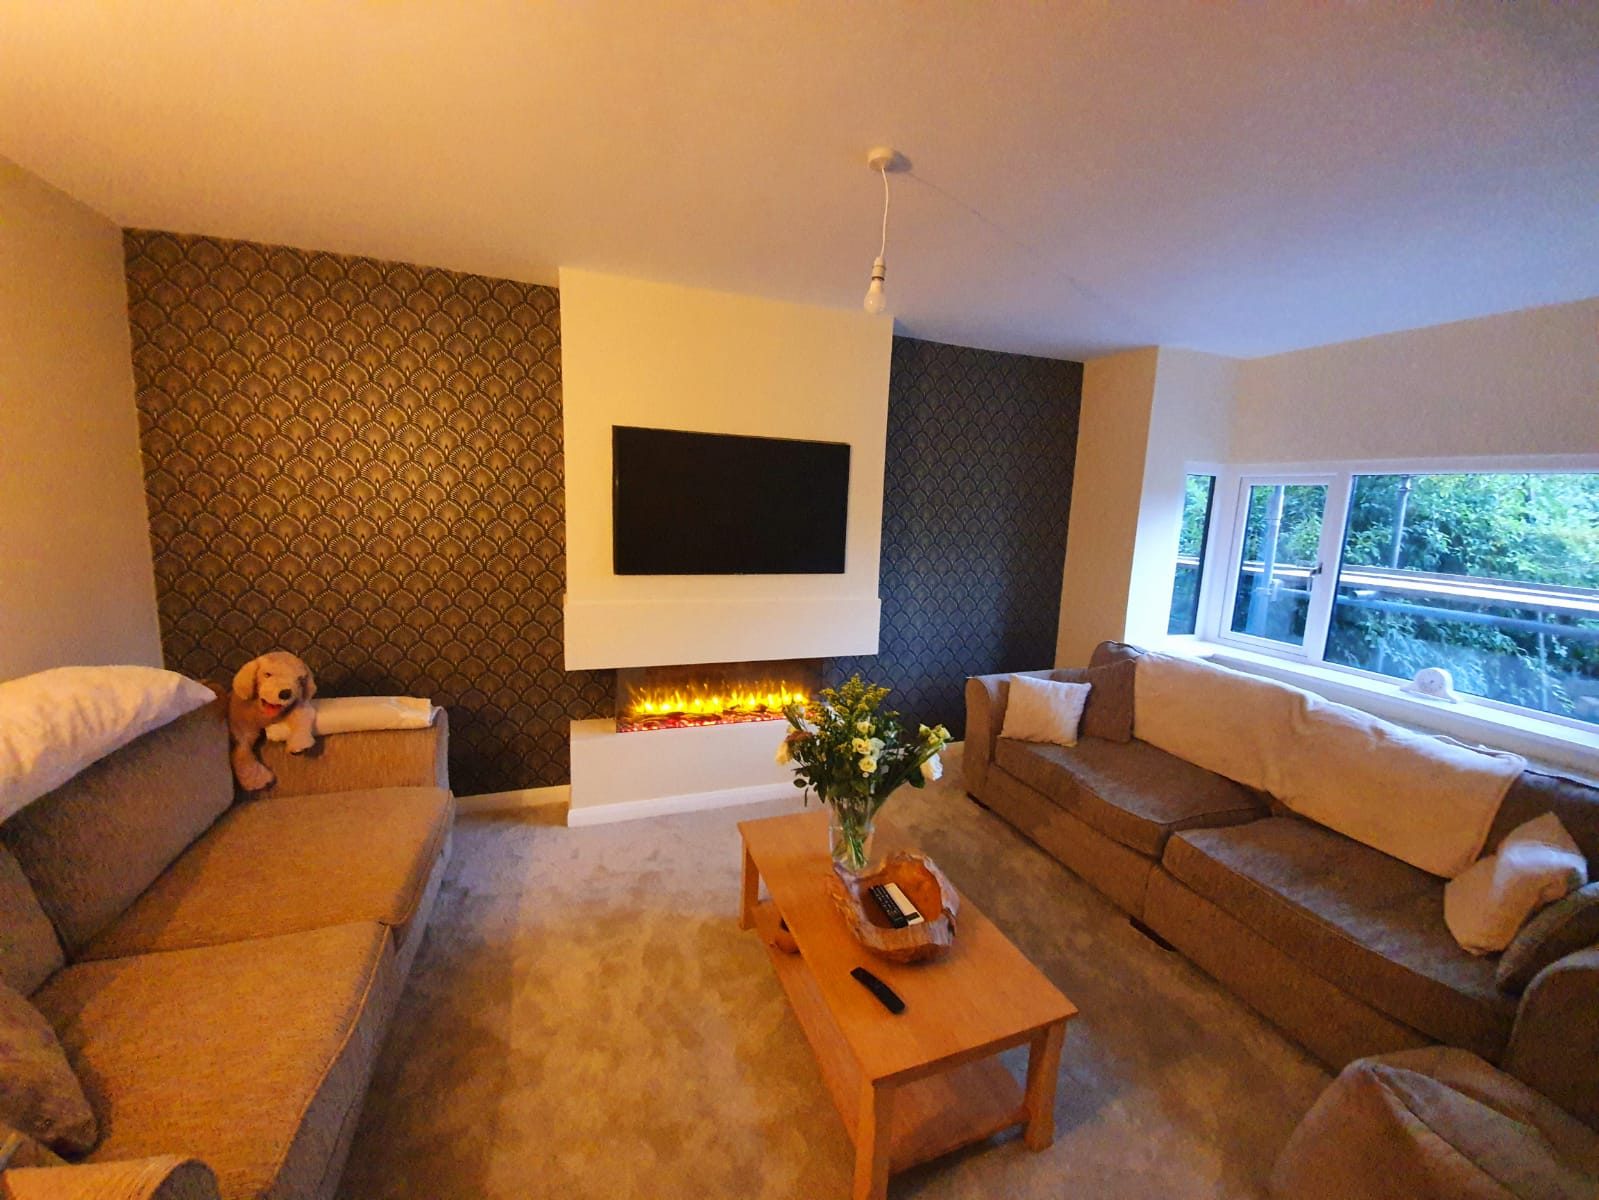
Lounge, second view
The remodelled living room from the other end.
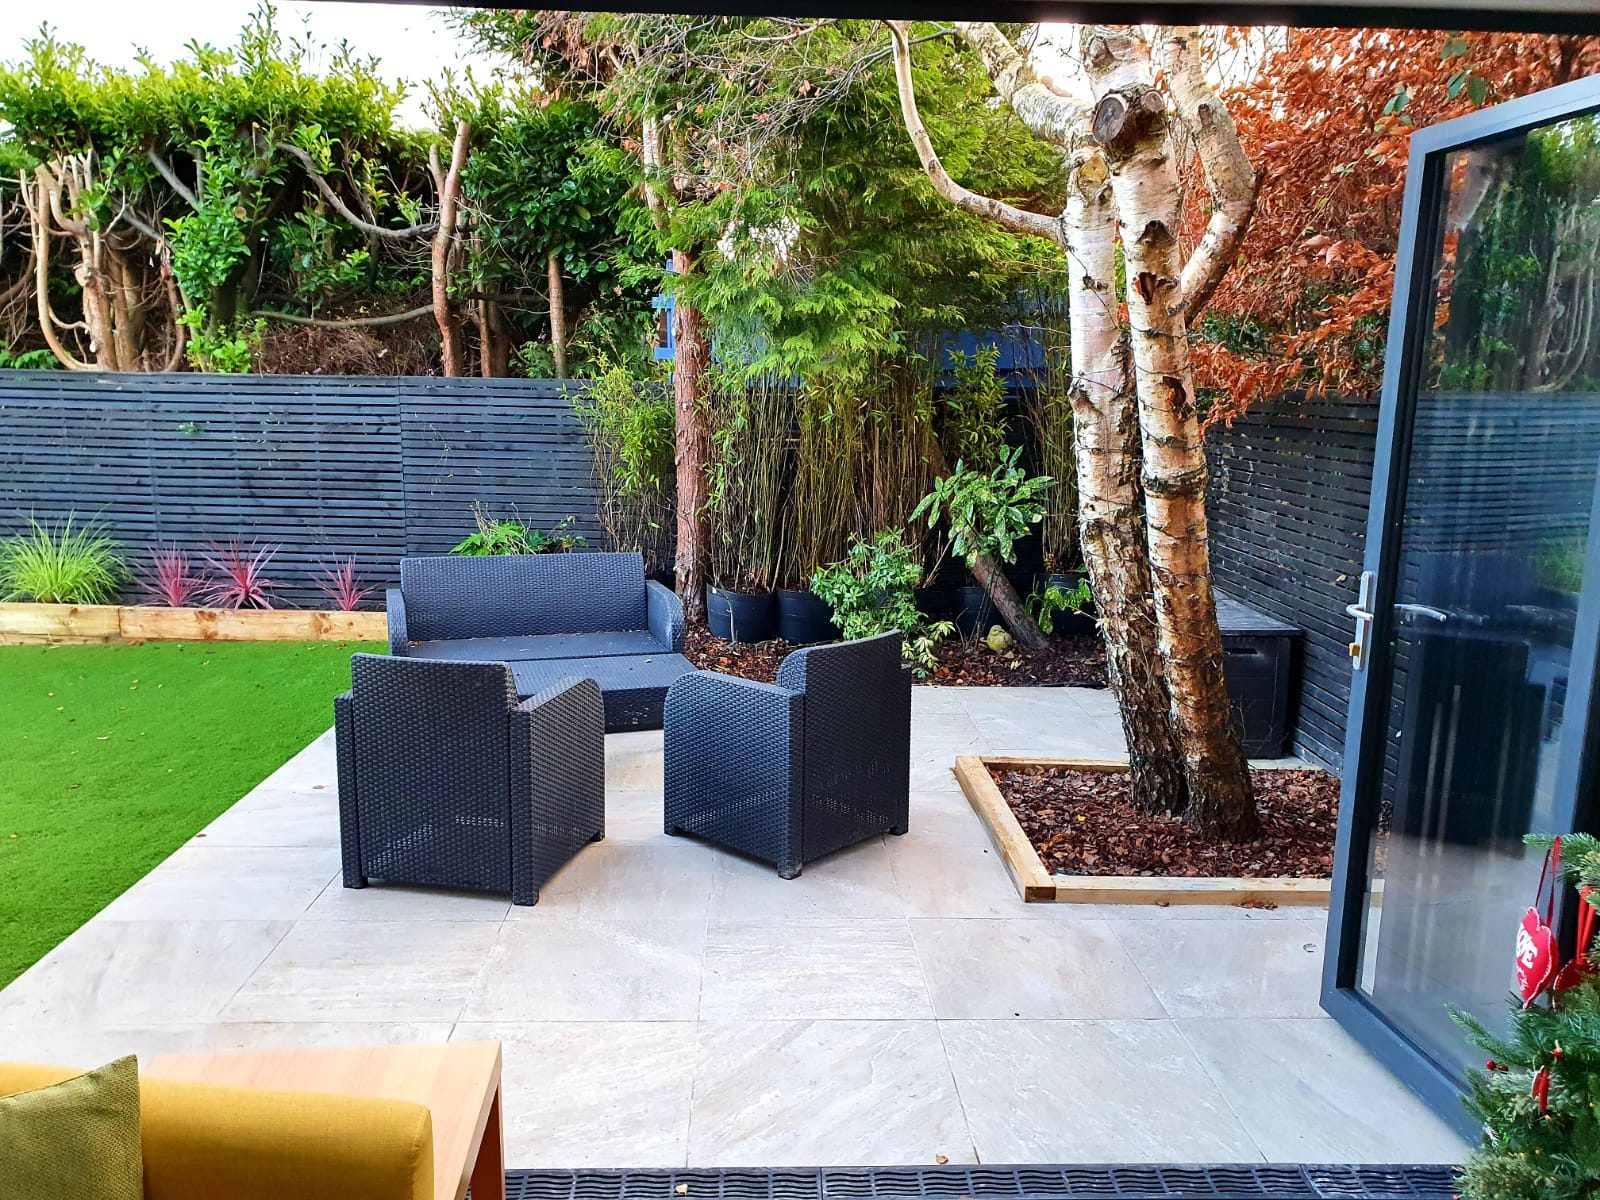
The garden
Newly laid lawn and planting to finish the outside.
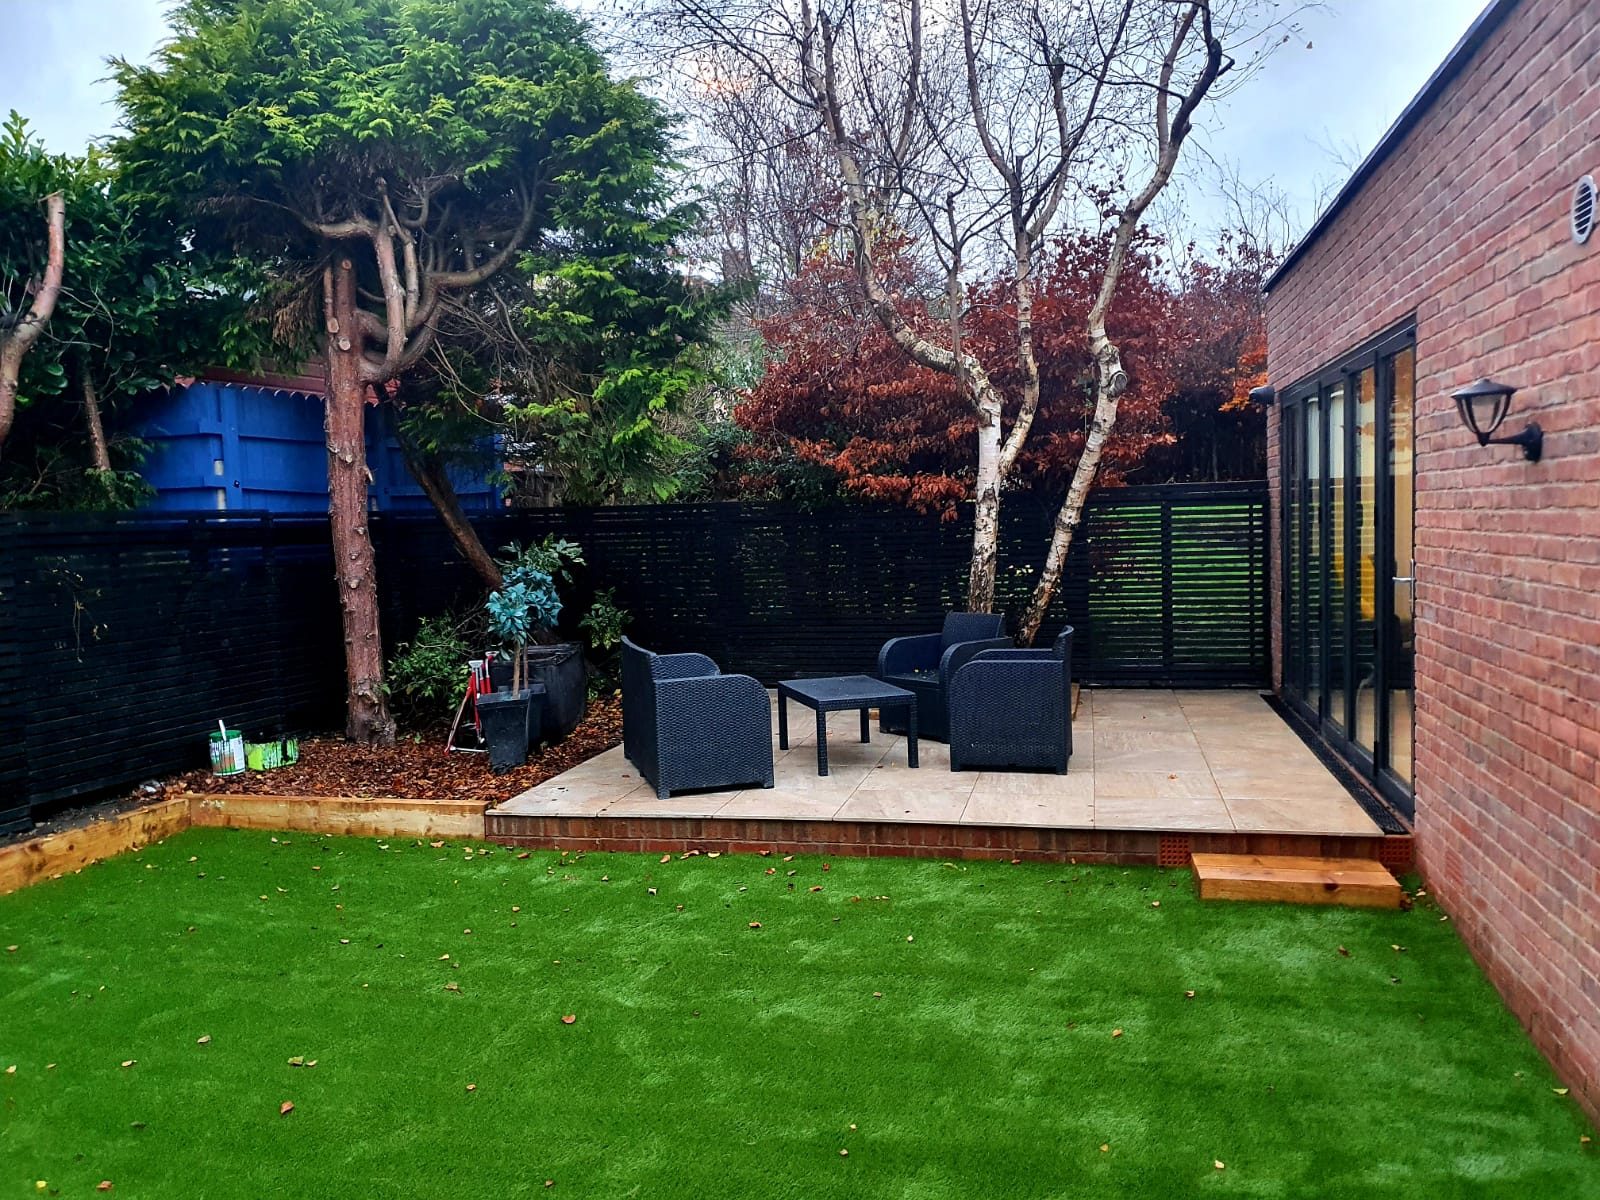
Patio
Raised porcelain patio straight off the bi-fold doors.
Planning something similar?
Tell us what you have in mind and we will give you an honest view on cost, timings and what is involved.